
Garden Cottage
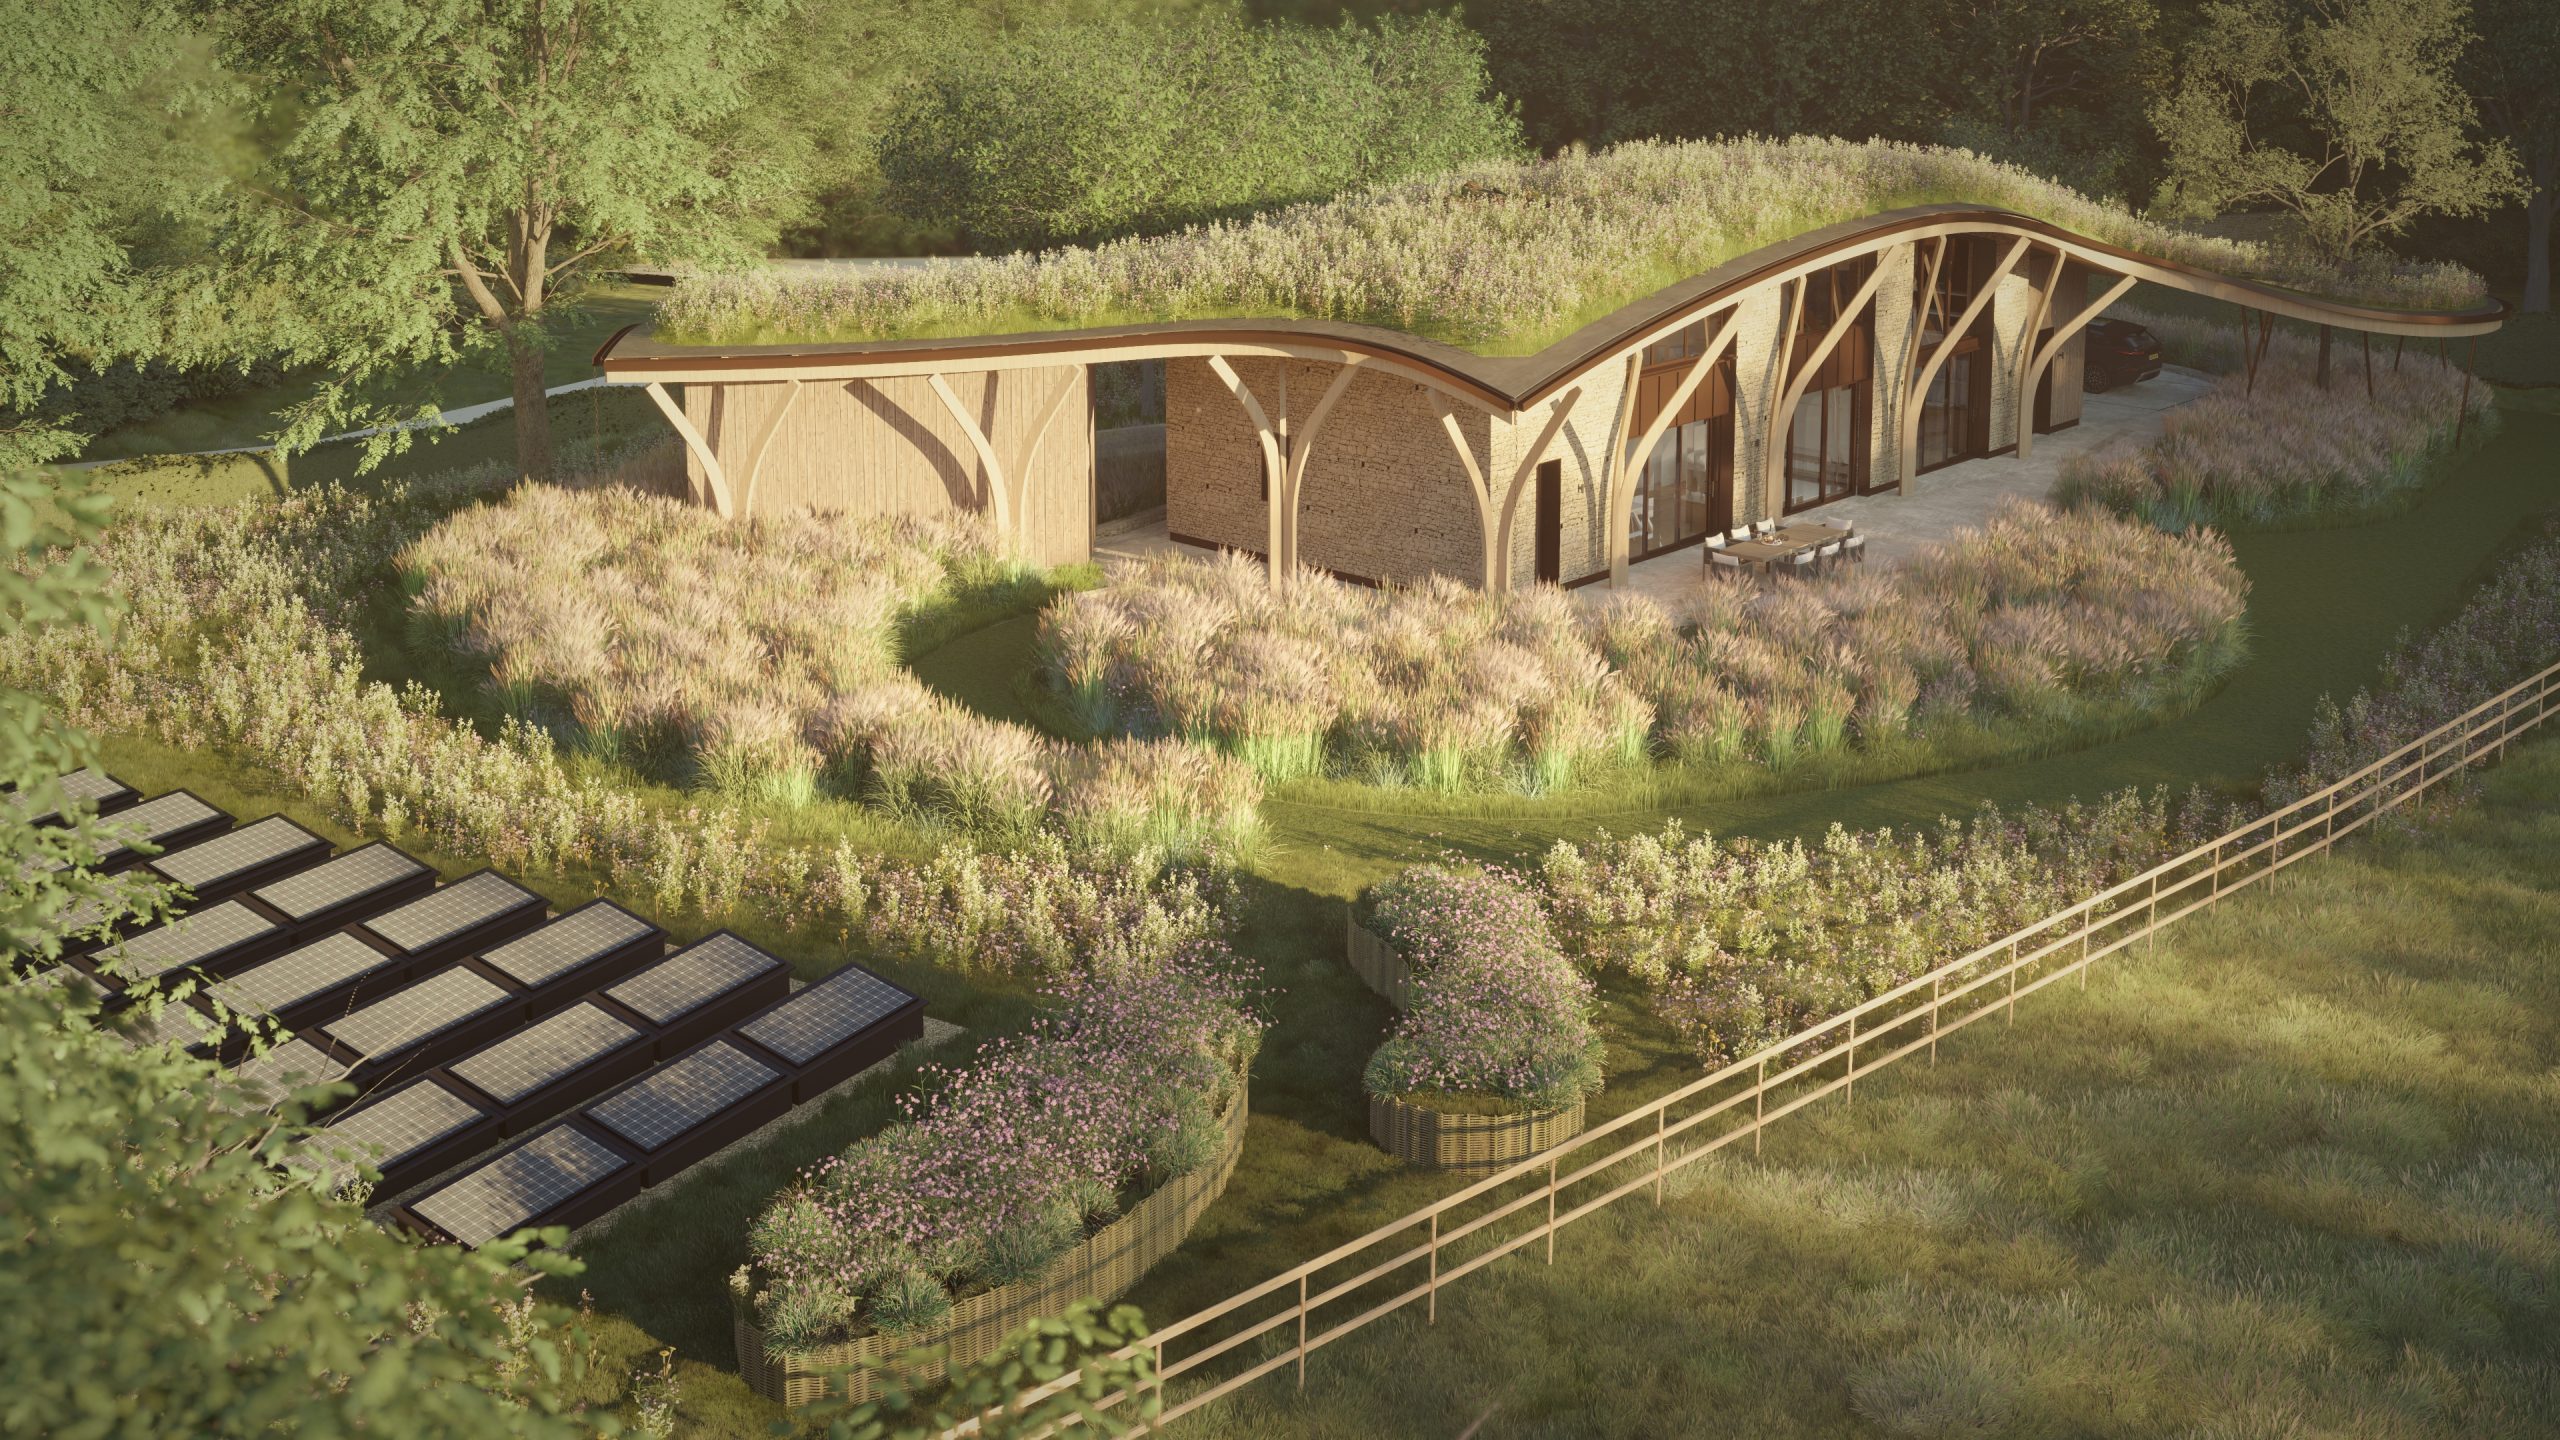
Our clients had a clear brief from the start, with a strong interest in sustainability and biodiversity. These interests have heavily influenced the character of the design, creating something truly bespoke and personal to them. The proposal comprises of a two-bedroom dwelling with a double height pottery studio and a large, open plan living area.
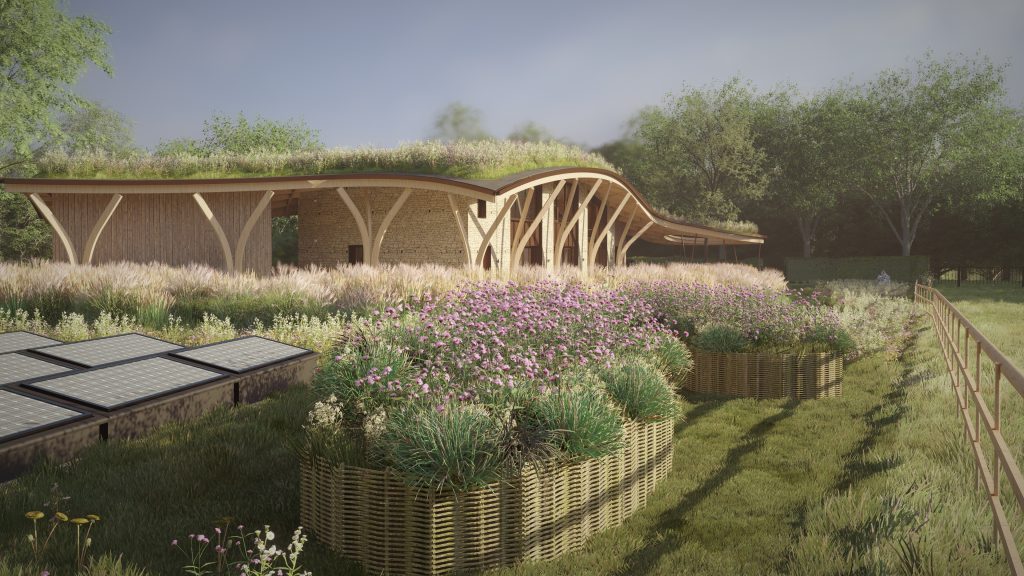
The site itself is set back from the main road with a private entrance for access. Vegetation, planting and trees surround the site creating the perfect natural setting for this replacement property. The proposal also incorporates a fabric first approach with passive principles being at the core of the design. Solar panels, cutting edge technology, rainwater harvesting, and natural materials will all feature as part of this net zero dwelling
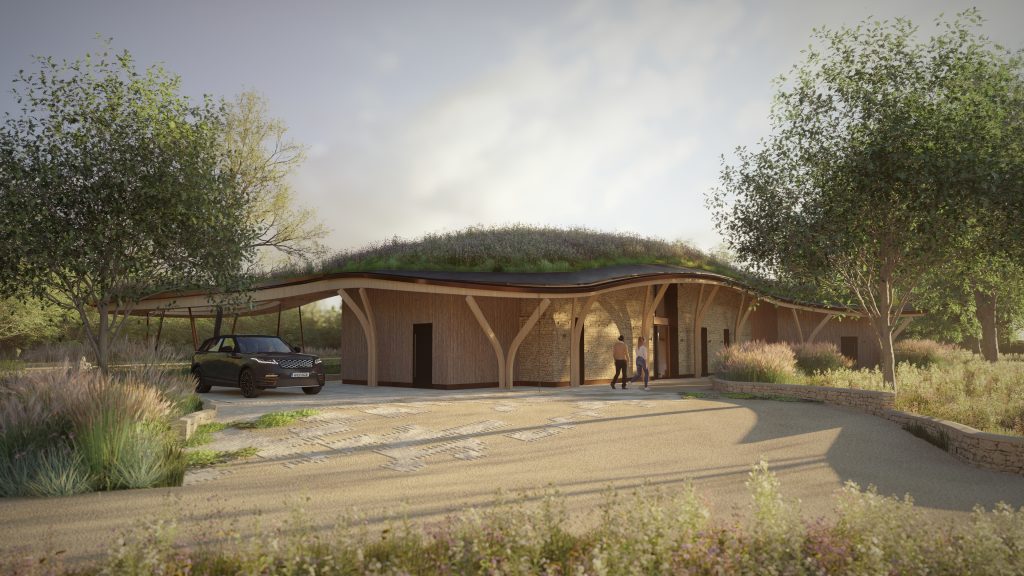
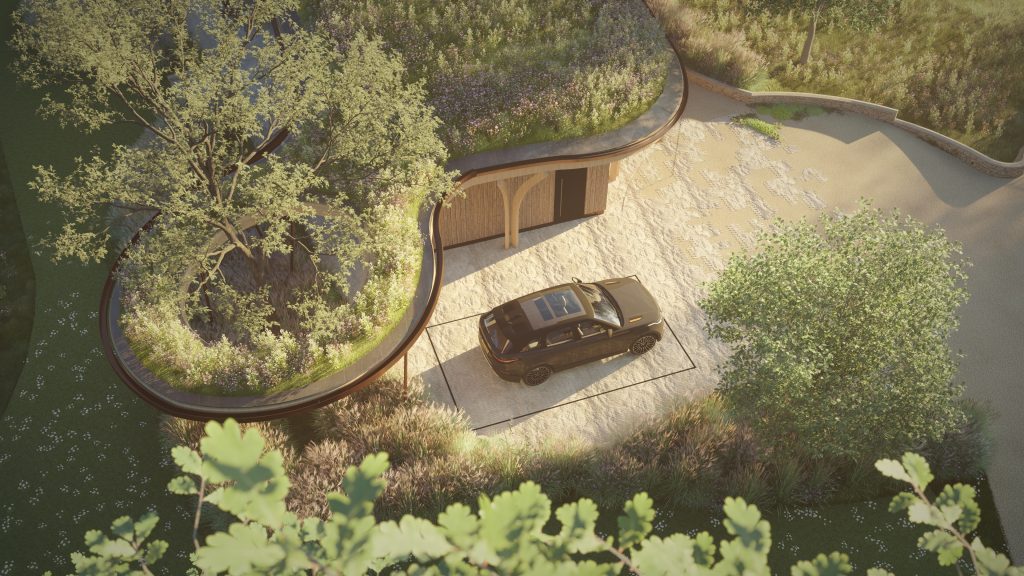
The new dwelling with its undulating meadow roof has been sculpted into the site to create minimal impact on the surrounding environment, whilst also enhancing wildlife corridors in the area and increasing biodiversity and native plant species through a detailed landscape plan.
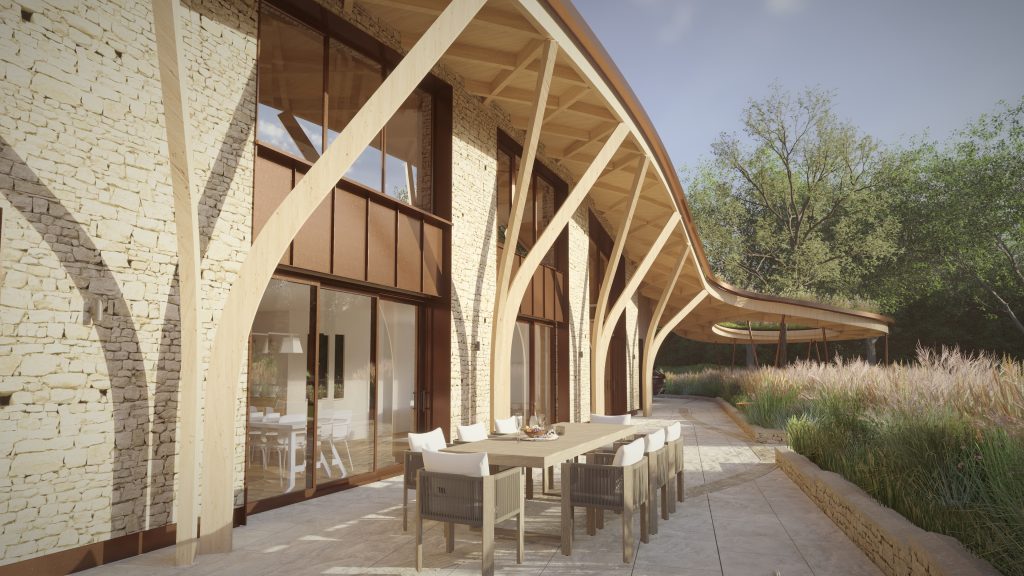
We are proud to feature and promote this exceptional project in our architecture magazine, showcasing its sustainable and bespoke design.


