
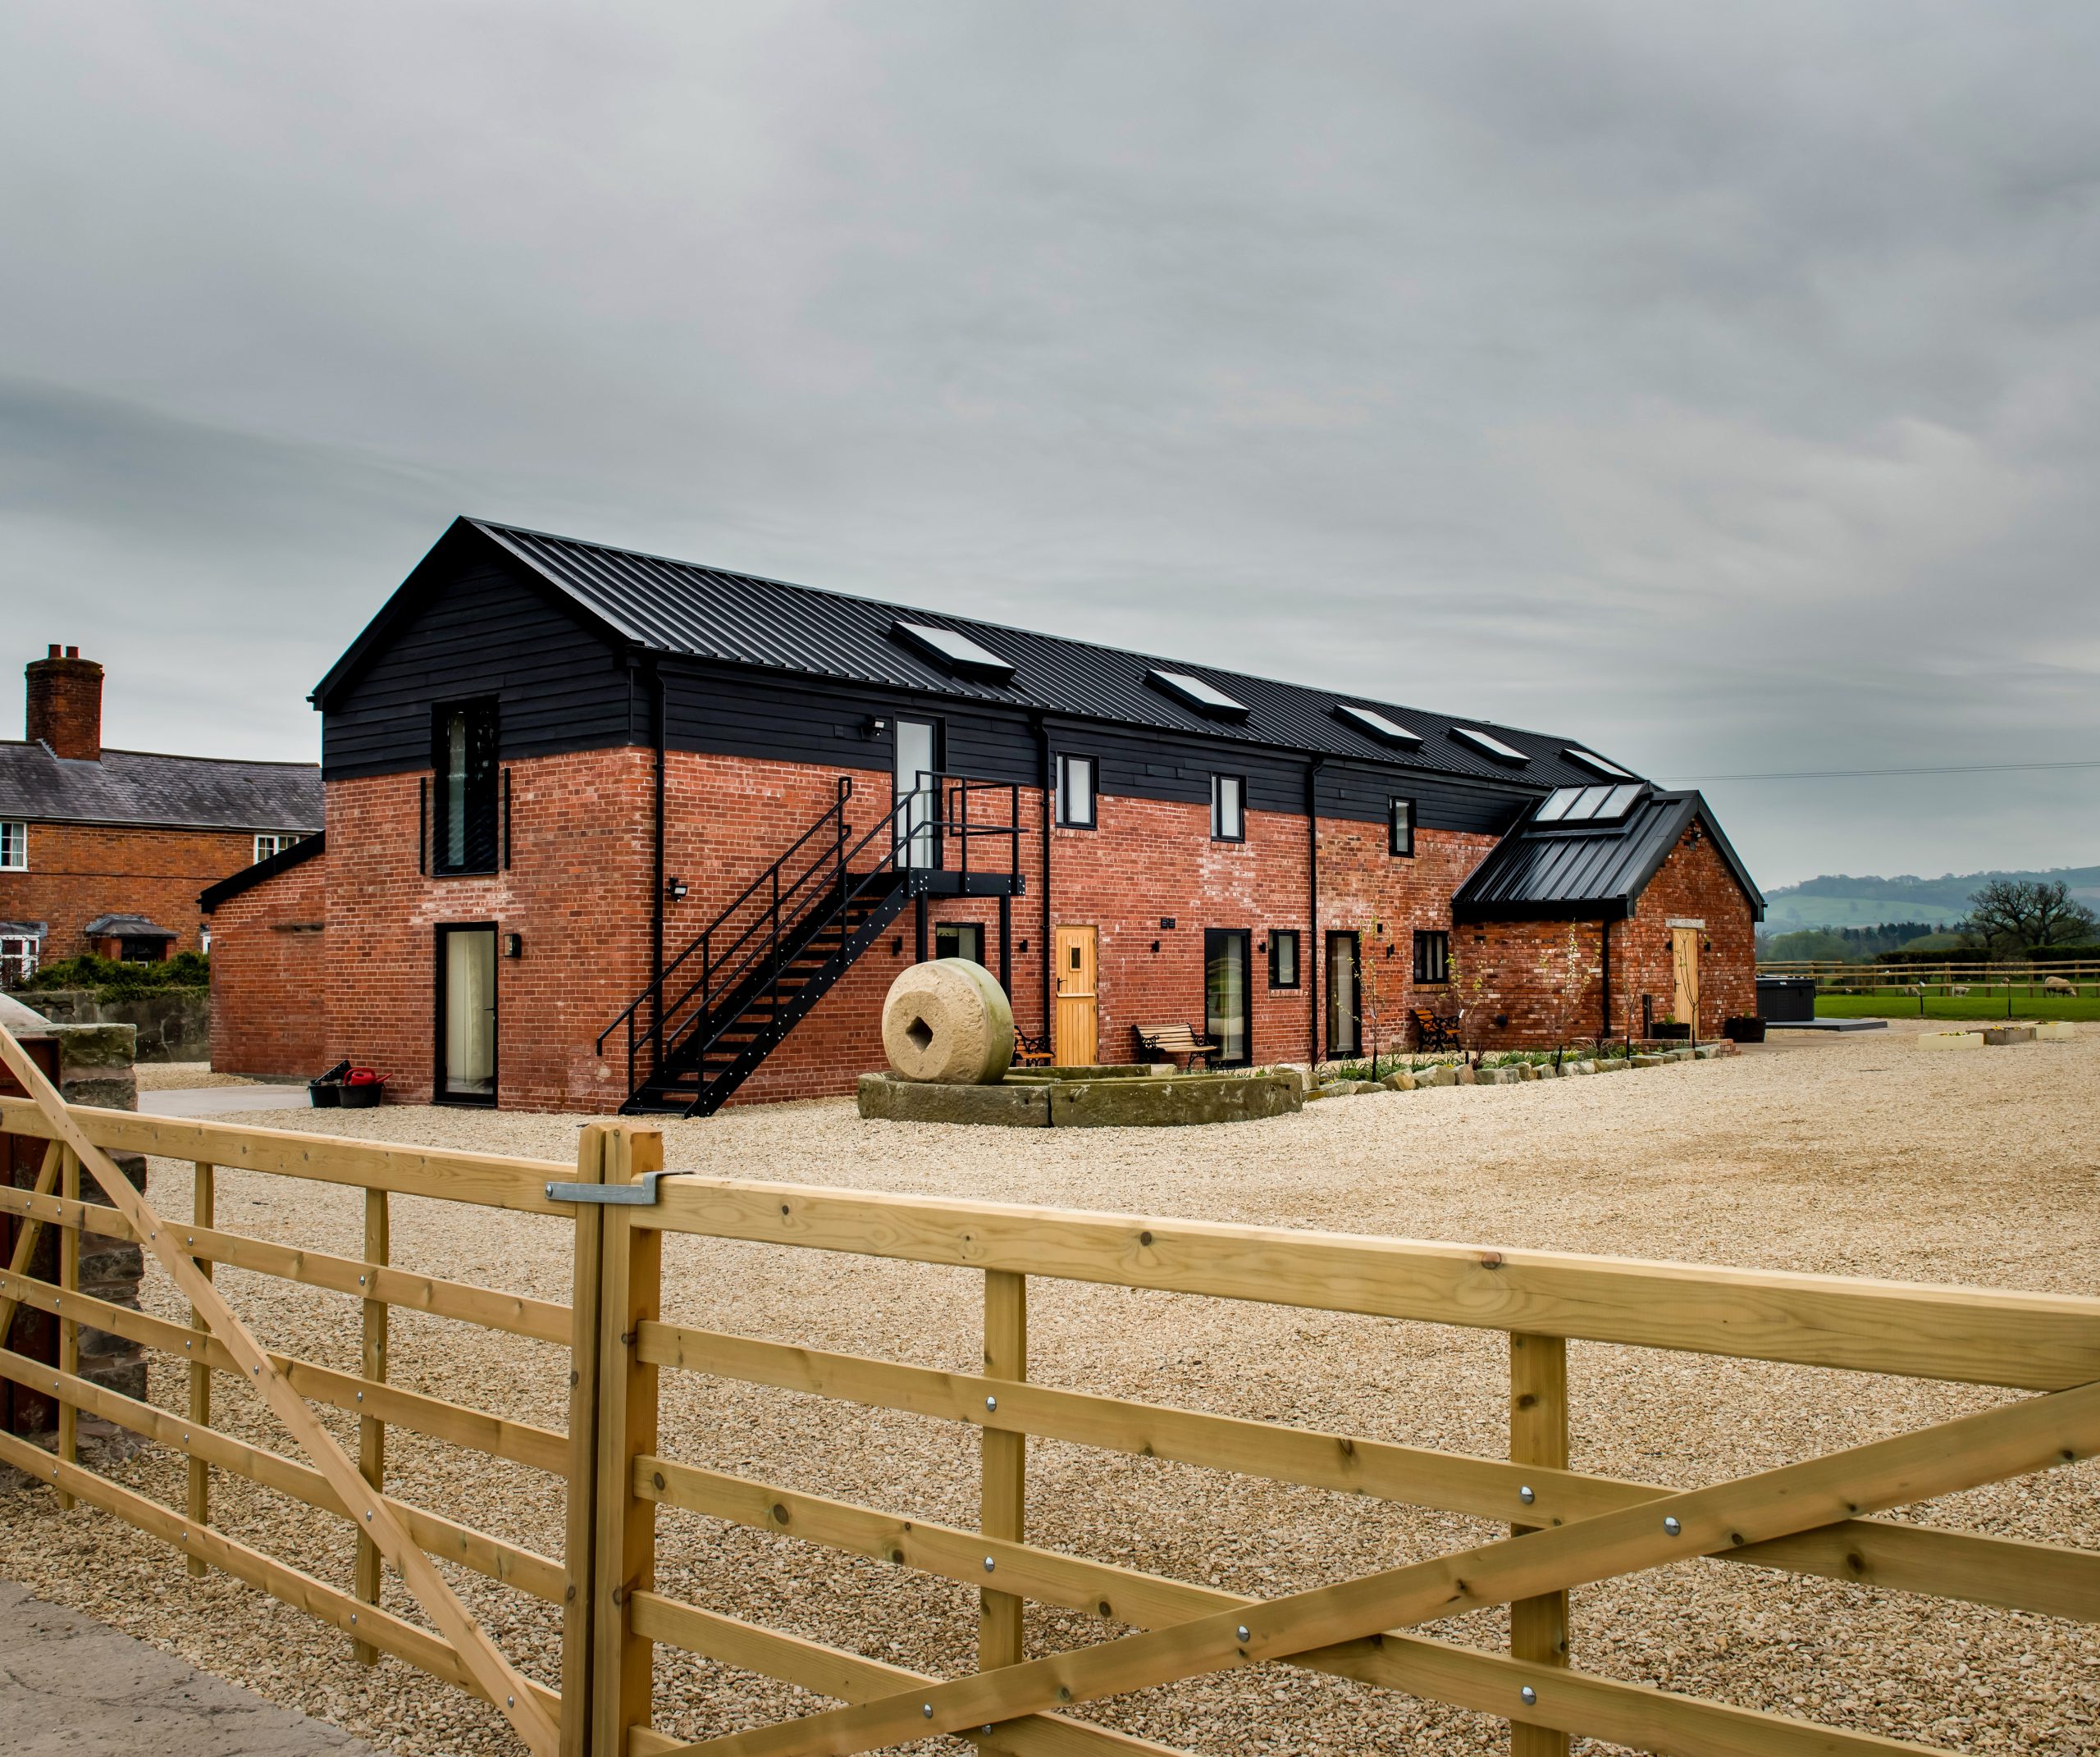
The Old Cider Press Barn
A stunning barn conversion completed in early 2023. This exceptional project has been meticulously crafted to preserve the barn’s original charm while integrating luxurious, contemporary living spaces. The property features a blend of historic architectural elements, carefully restored to maintain the barn’s authentic character, alongside a wide range of modern amenities that elevate the space to a new level of comfort.
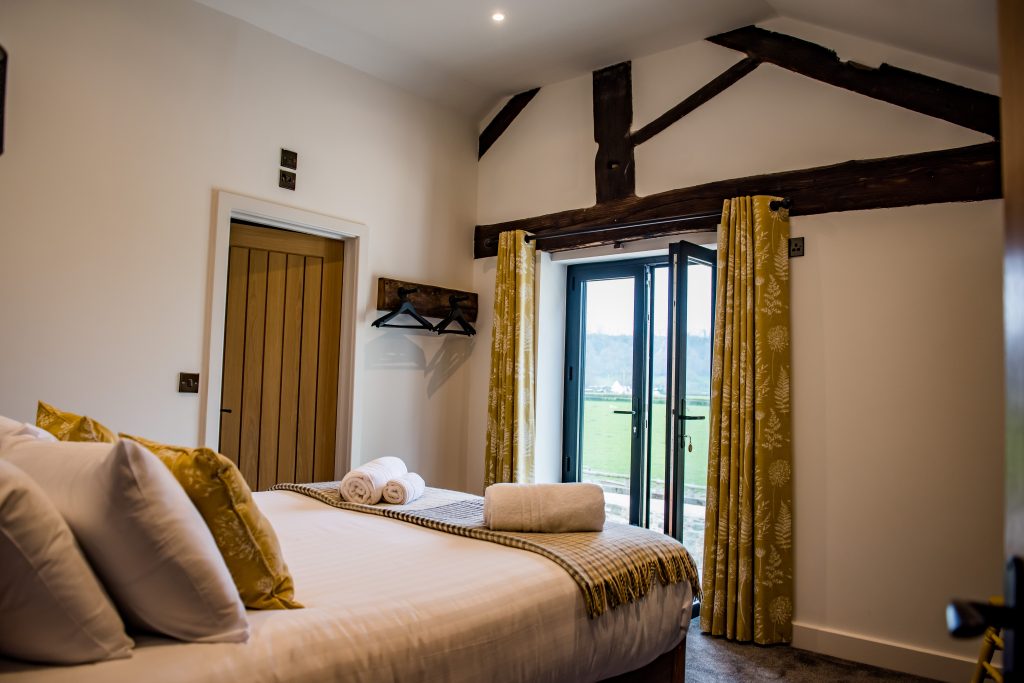
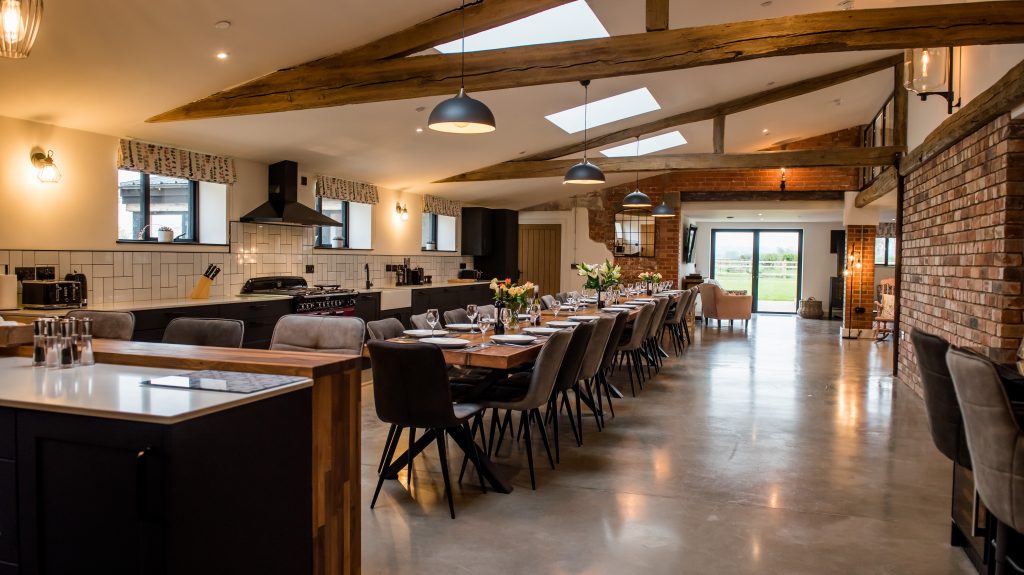
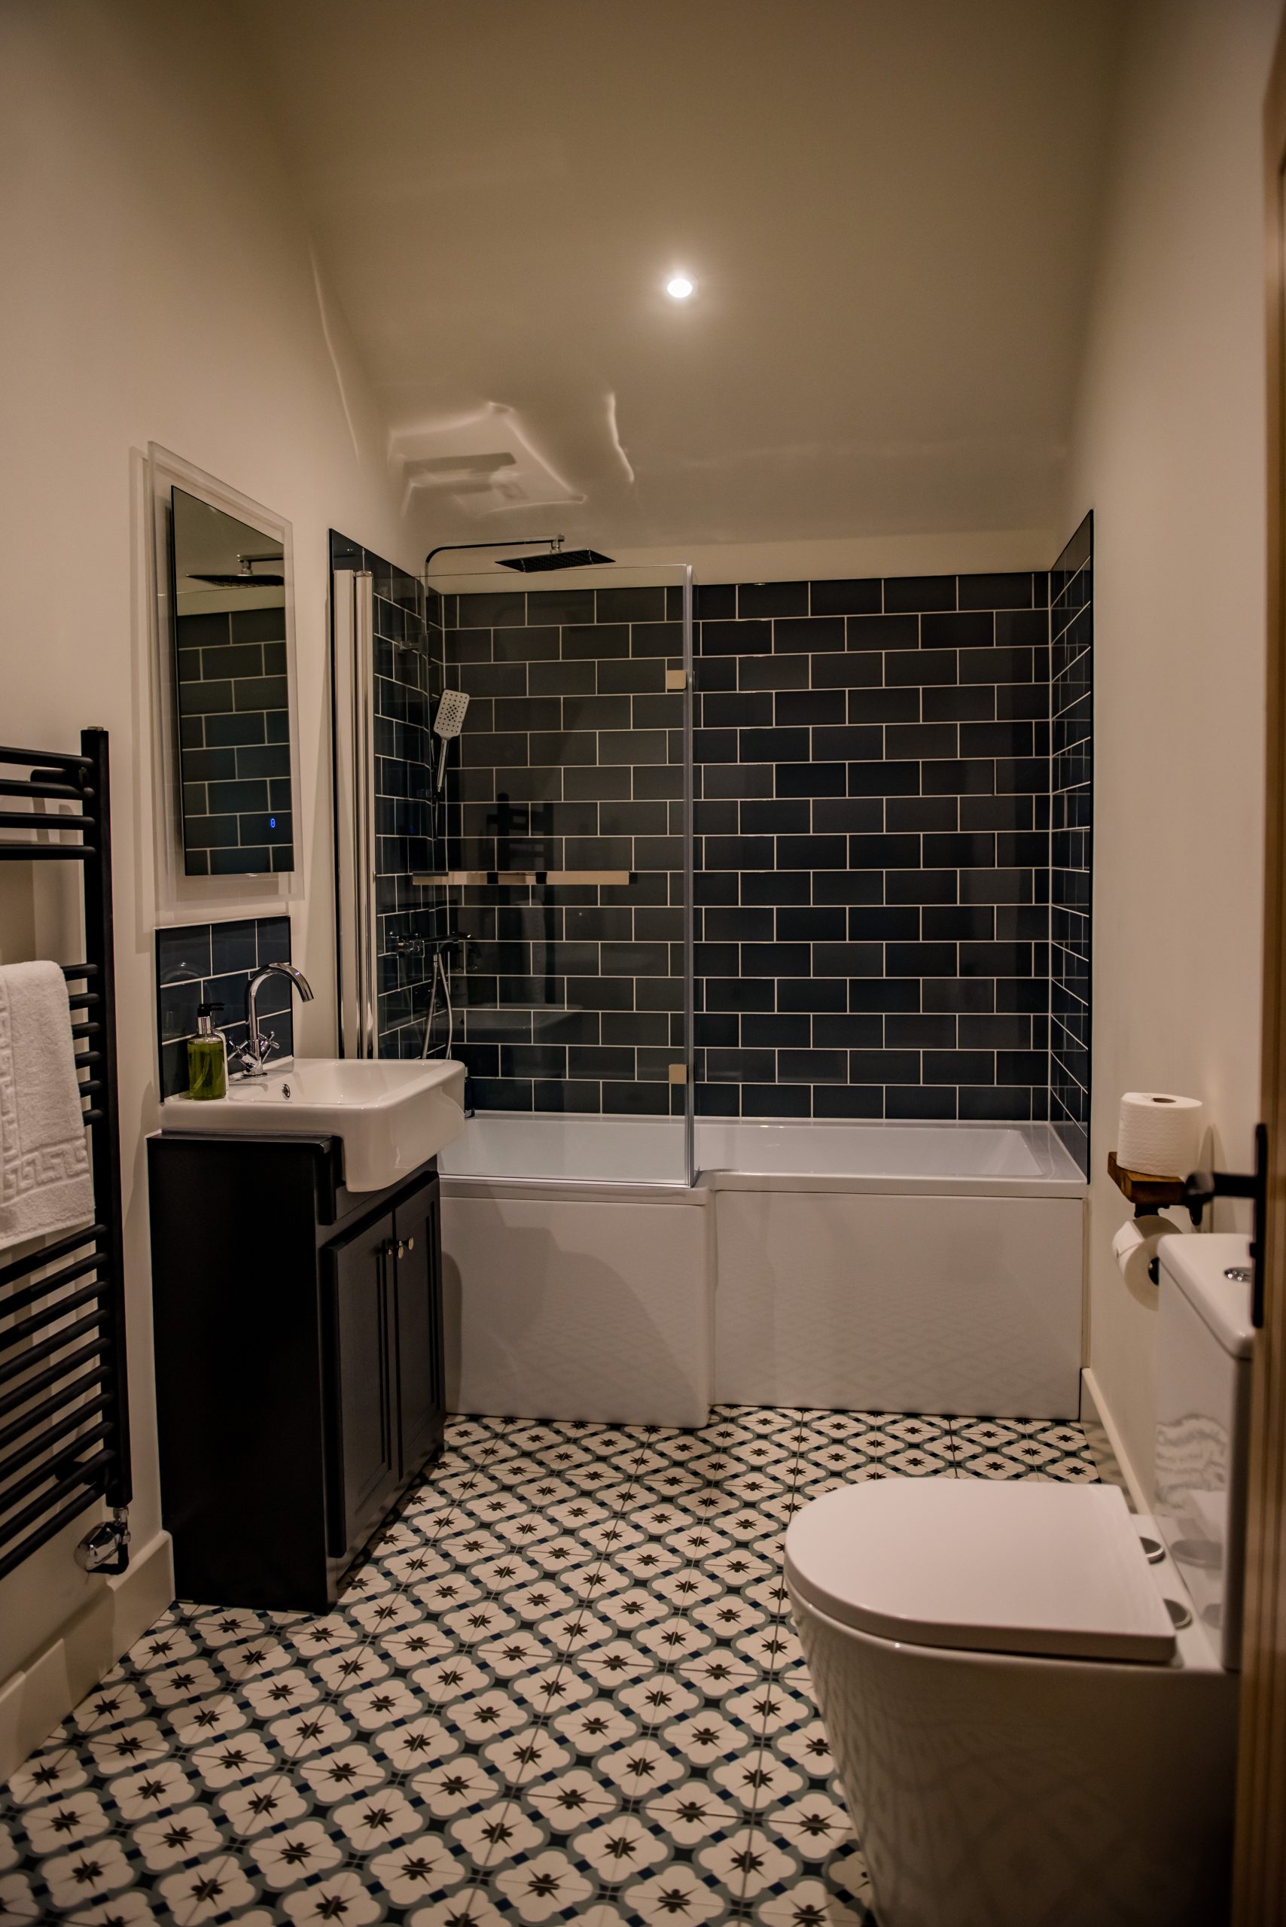
Set amidst a picturesque countryside location, The Old Cider Press Barn spans an impressive area, offering 14 spacious bedrooms and 12 elegantly designed bathrooms. Throughout the property, carefully selected finishes highlight the barn’s unique features; exposed beams, vaulted ceilings, and large windows that invite natural light to flood the interiors.
In addition to the impressive bedrooms and bathrooms, the property includes a host of luxury features designed to enhance both everyday living and entertainment. The games room offers a dedicated space for relaxation and fun, while the stylish cocktail bar provides the perfect setting for hosting guests and enjoying evenings in. Each element of the barn conversion has been thoughtfully designed which offers functionality, ensuring that no detail is overlooked.
Hughes Architects involvement in this remarkable project began from the very beginning, as we worked closely with the clients to bring their vision to life. We started with a comprehensive survey of the existing building, allowing us to assess the structural integrity and identify opportunities for preserving the barn’s historic features while accommodating modern requirements. This early stage of the project laid the foundation for a successful transformation.
Following the survey, we moved into the concept design phase, where we worked closely with the clients to refine further details. Our team worked to ensure that the design captured all of the features and spaces they desired. Once the design was agreed upon, we navigated the planning and building regulations approval processes, ensuring that every aspect of the project adhered to the necessary guidelines.
With the approvals in place, we moved on to the tender process, where we carefully selected contractors. Throughout the build, we provided ongoing project management to ensure that the construction process ran smoothly, on time, and within budget. Our team worked to oversee every detail, from sourcing materials that complemented the barn’s character to managing timelines.
The Old Cider Press Barn is a prime example of how thoughtful design and careful work can breathe new life into an old structure, creating a stunning property that offers the best of both worlds and is now used as a holiday/rental property.
*Photography Credit: Dan Badger, The Badger Sett Newtown
We are proud to feature and promote in our architecture magazine The Old Cider Press Barn, a stunning 2023 barn conversion


