
Kai Tak
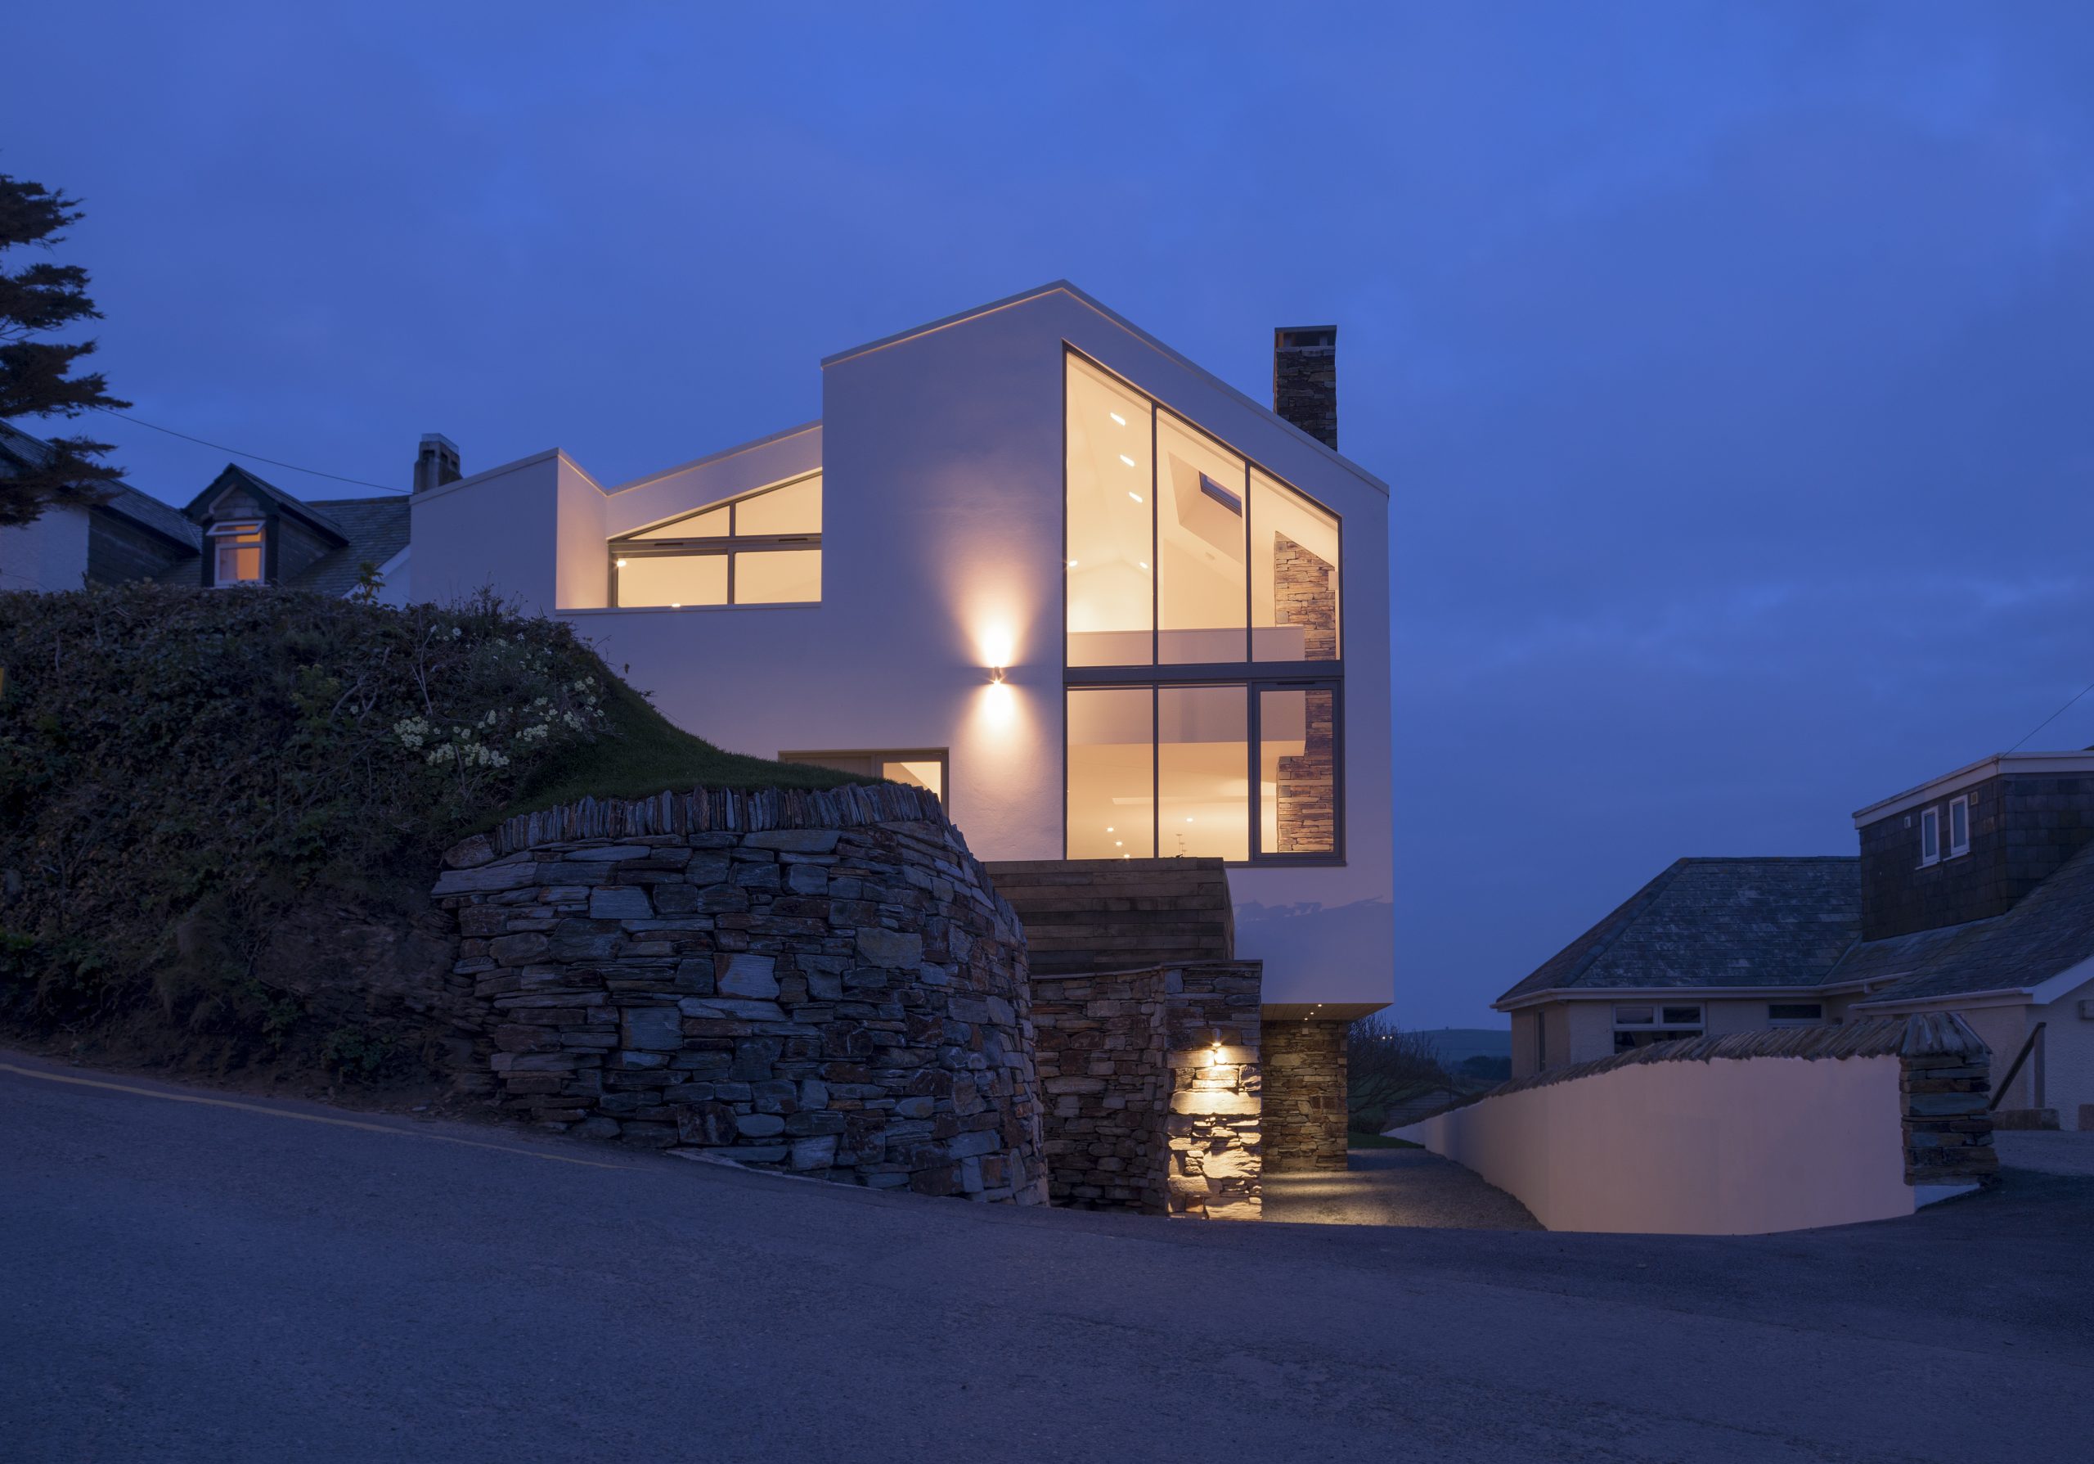
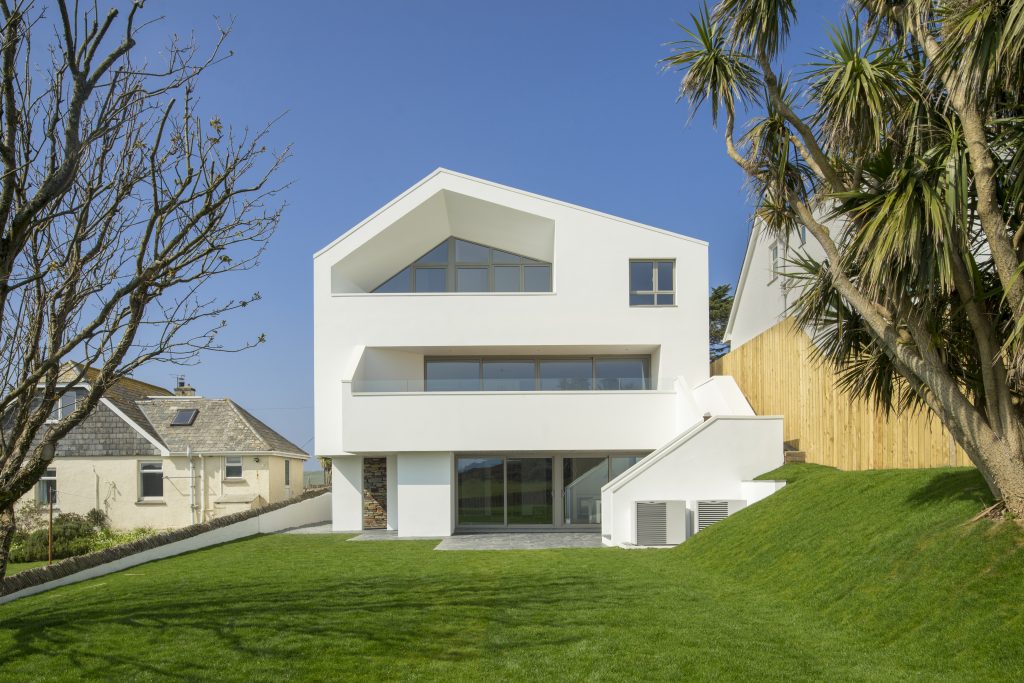
Perching on a stone plinth in Polzeath, Cornwall, is the award winning Kai Tak. Its striking yet simple form echoes the gable-ended traditional Cornish vernacular of the house that once stood in its place. A locally sourced slate plinth grows from the existing Cornish hedge forming the lower ground floor and anchoring the building into its site.
The project was awarded both the ‘Best Architecture Single Residence South West’ and ‘Best Architecture Single Residence United Kingdom’ in the UK Property Awards.
The client’s aspiration was to unlock the site’s potential through a unique and architecturally driven approach to achieve high end coastal living with maximised coastal views. The proposal resulted in a building with a modern yet timeless form that is characterised by oversized glazed openings and deep set cut outs. This is complemented by a paired back material palette and minimal contemporary detailing that possesses a commitment to quality and craftsmanship.
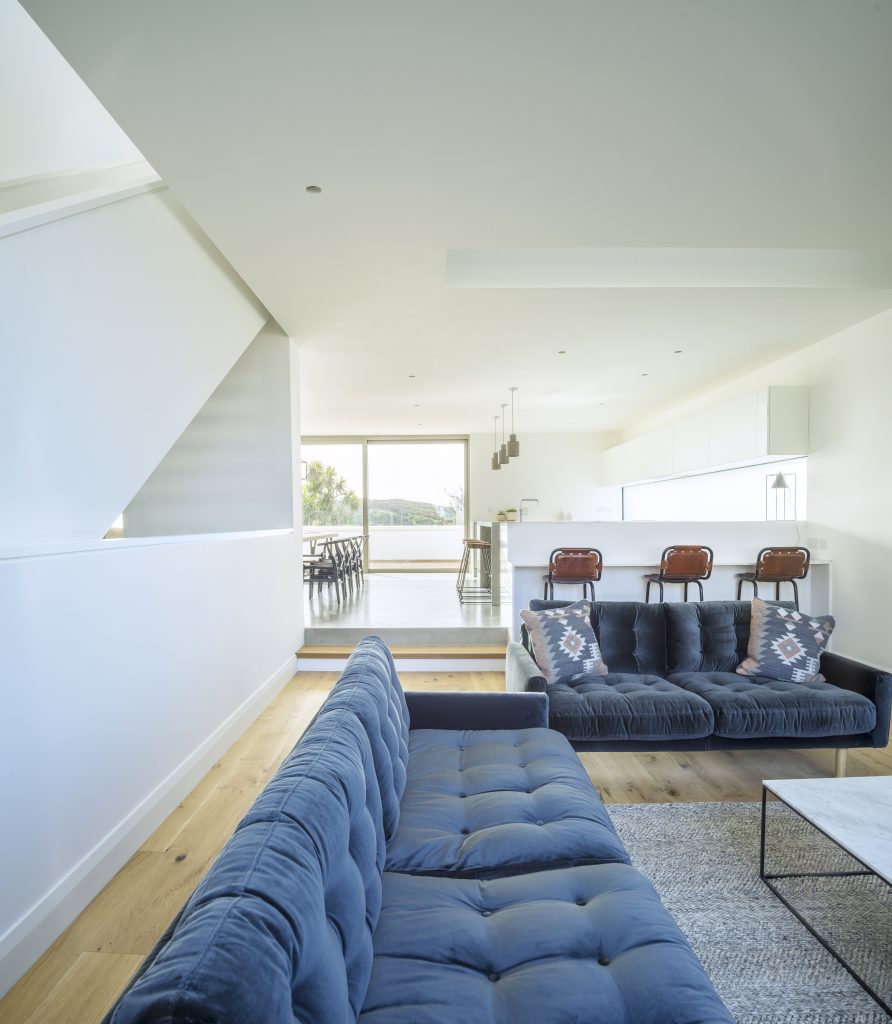
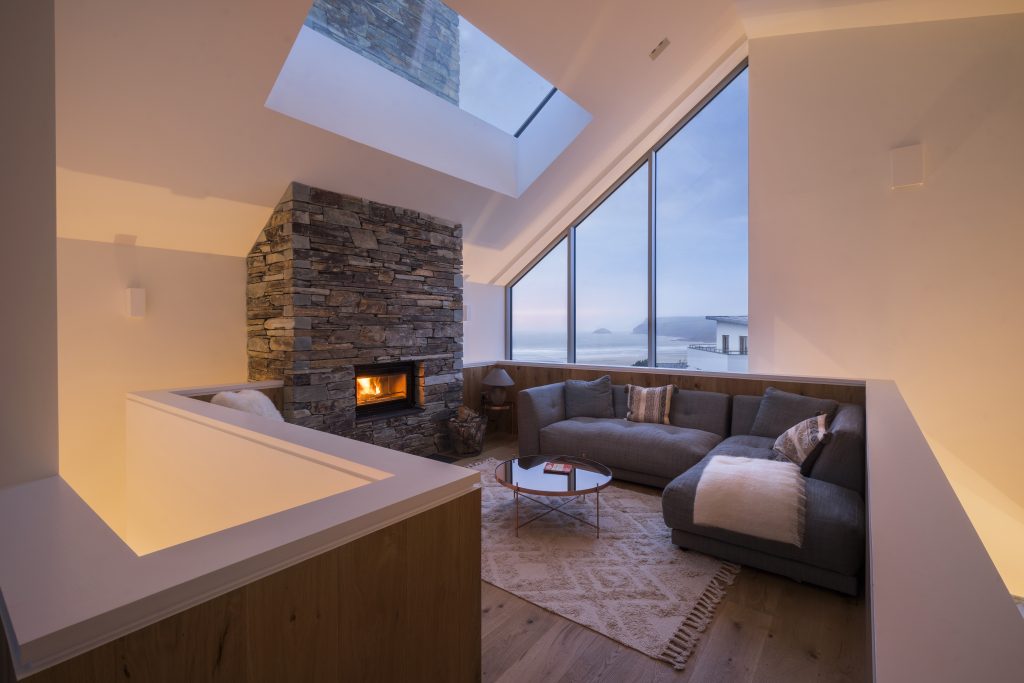
The award-winning house is split over three levels. The main open plan living spaces are located on the raised ground floor taking advantage of properties dual aspect views. Key to the circulation and flow of spaces is an open tread feature staircase that visually connects the ground floor to the first floor floating mezzanine, known as the Sunset Snug, which takes prime position to capture the dramatic ocean views.
A 10-ton cantilevered locally sourced stone chimney runs up through both the ground and first floor providing a sense of vertical continuity between the spaces. The lower ground floor benefits from a games room with direct garden access plus a luxury spa which frames the far reaching countryside views and includes a sauna and sunken jacuzzi for when returning back from the beach.
Natural and low embodied energy building materials are used throughout the design, locally sourced Cornish stone forms both the plinth and chimney, while the timber frame was constructed by local trades and craftsmen. The envelope of the building achieves a high level of airtightness and is highly insulated, exceeding all building regulation requirements.
Passive heating and cooling is achieved through an open, front-to-back floorplan which enables control of natural ventilation and the ability to utilise the coastal prevailing winds to keep it cool during the summer. Large, glazed openings combine with deep overhangs to maximise the building’s solar gain during the cooler months whilst remaining cool in the summer. An air source heat pump provides a renewable energy source to the property.
We are proud to feature and promote in our architecture magazine the award-winning Kai Tak in Polzeath, Cornwall.


