
Curve House – Roche, Cornwall
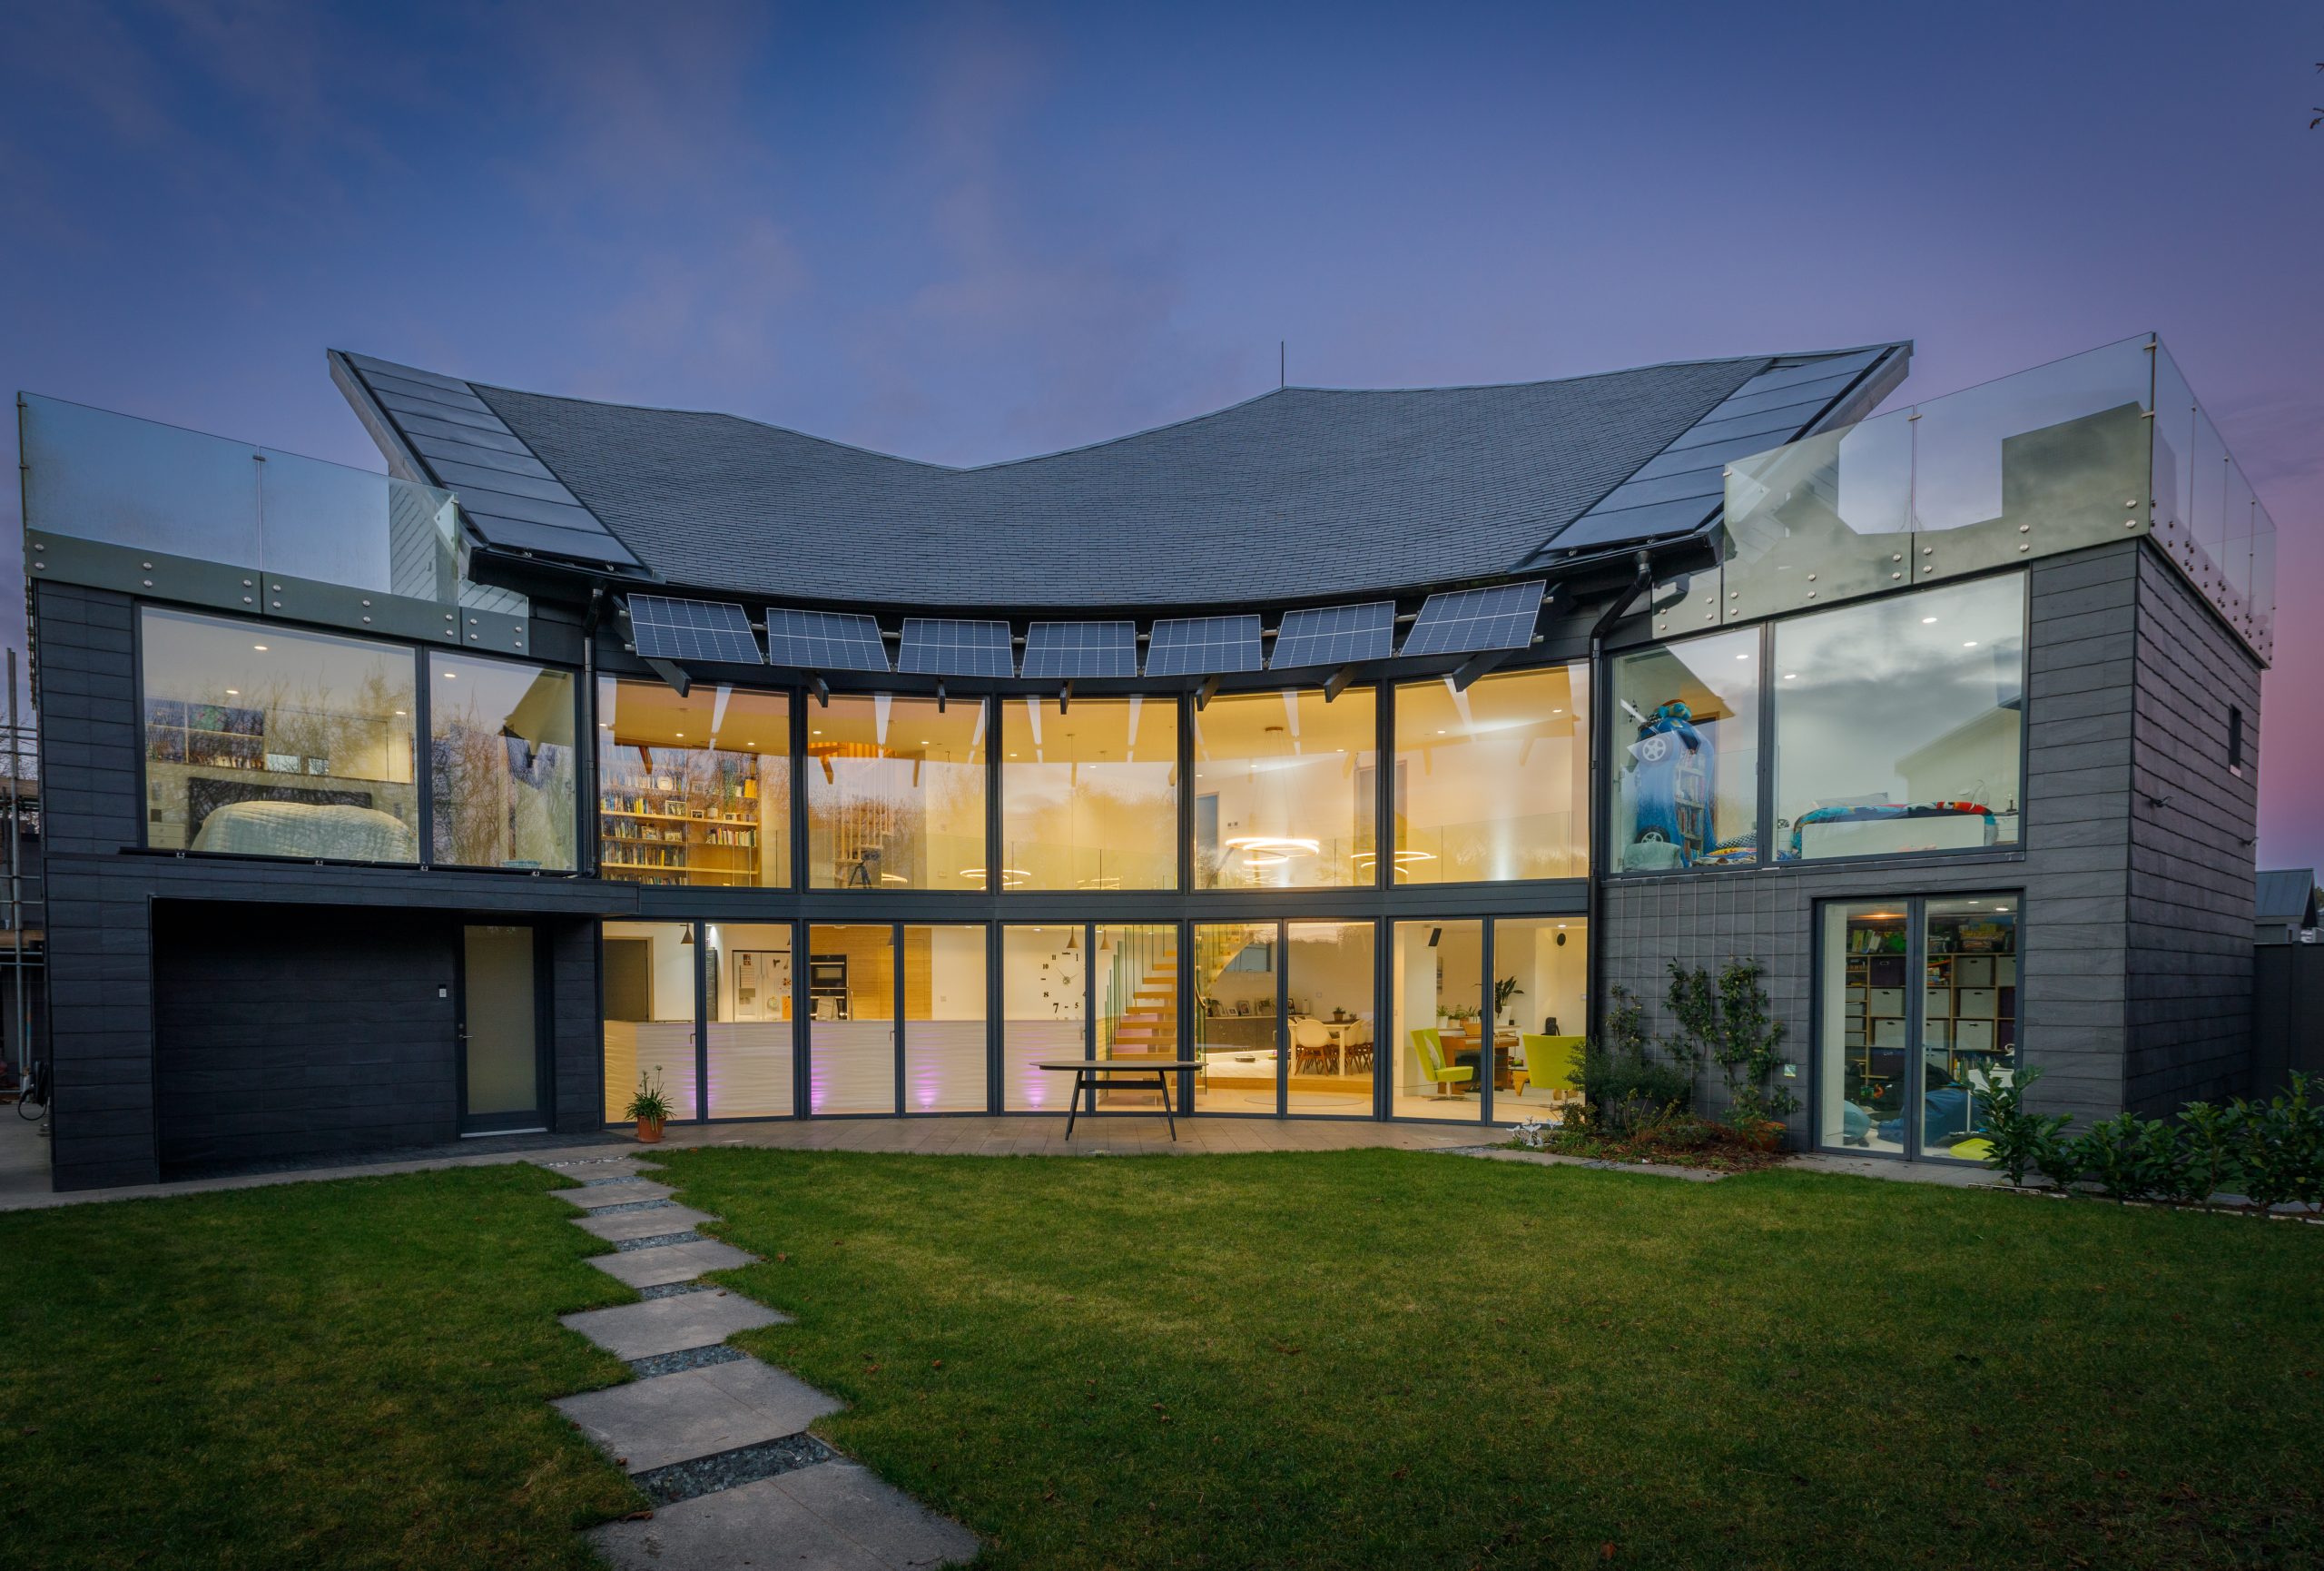
Curve House is a self-built, multi-generational home in rural Cornwall, the result of years of dreaming, planning and hands-on making. Designed and built by one of the Directors of award winning RIBA Chartered Architects Practice, ARCO2, it reflects over 20 years of design experience applied with care, patience and creativity, all achieved on a modest budget of £1,382/m², including landscaping.
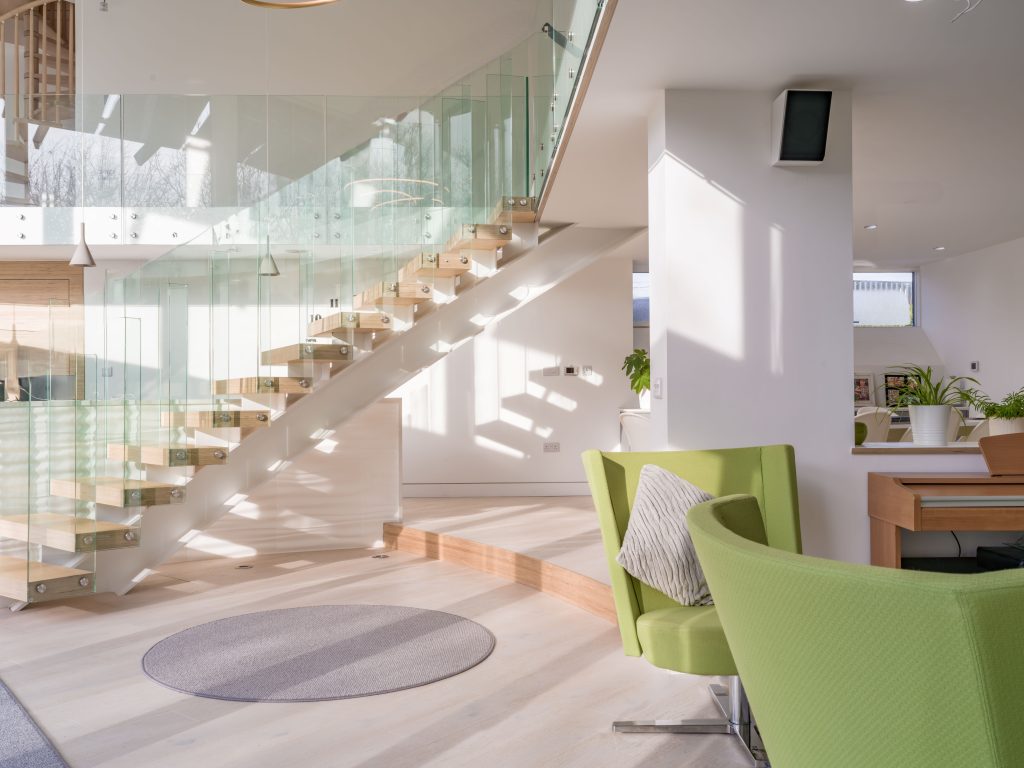
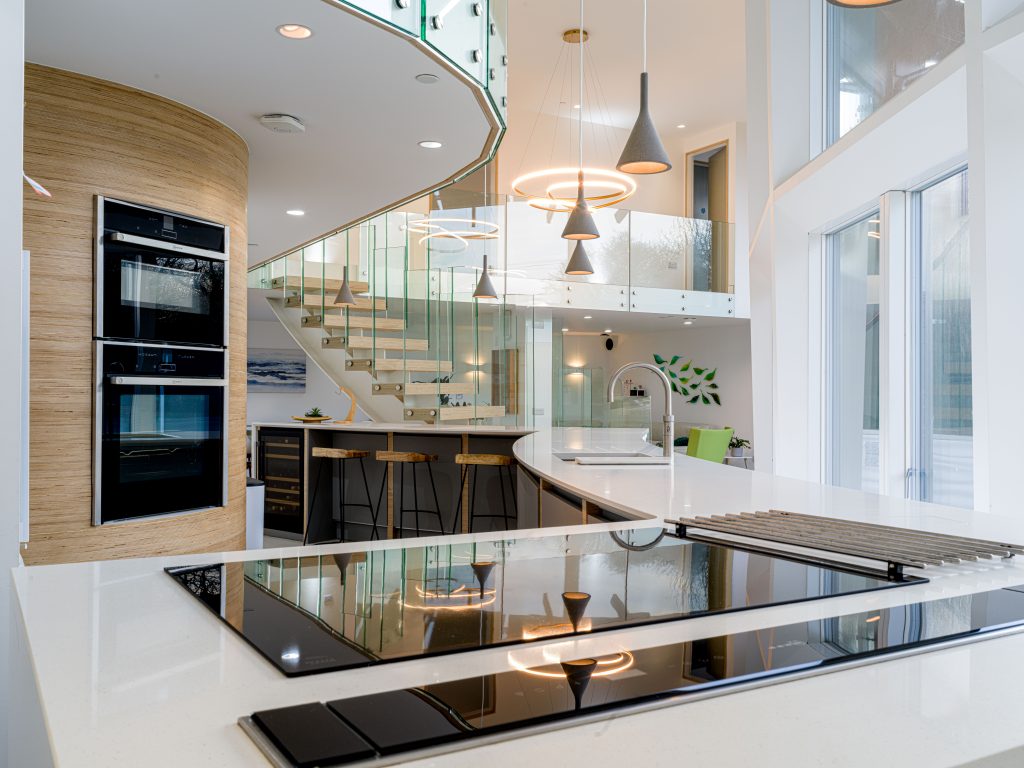
The goal was to create a deeply personal, long-term home reflecting the family’s needs now and in the future. The four-storey form optimises space while minimising environmental impact, integrating passive design principles and sustainable materials. The curved façade enhances indoor-outdoor connectivity, with a central social core fostering family interaction.
Set on a challenging, irregular site, Curve House is shaped around comfort, sustainability, and future adaptability. A super-insulated twin timber frame, triple glazing, MVHR and a solar PV array with battery storage allows the home to run quietly and efficiently year-round.
Throughout the build, reuse and thoughtful material choices were prioritised — 98% of construction waste was diverted from landfill, with much of it repurposed on site. Wildlife-friendly planting, a wildflower roof, and built-in bird and bat habitats, Cornish hedges and south facing reptile bund bring the home into harmony with its surroundings.
Key Features
- Sustainability & Efficiency: Passive solar design, natural ventilation, MVHR system, and high thermal performance.
- Energy Independence: 10kW PV system, 20kWh battery storage, and super-insulated construction for near-zero heating demand.
- Low-Maintenance Materials: Slate, zinc, and fibre cement sheeting for durability and cost-effectiveness.
- Biodiversity & Ecology: Wildflower green roof, bird boxes, and bee-friendly planting to enhance local wildlife habitats. New Cornish hedgerows also provide a super highway for wild life.
- Self-Build Ethos: Modular timber frame, prefabricated in a nearby shed and assembled over weekends to manage costs and commitments.
Technical Highlights
- Structure: Twin timber frame with insulated cavity to minimise thermal bridging; glulam beams replace steel for sustainability.
- Heating & Ventilation: Air source heat pump, underfloor heating, and high-efficiency MVHR system ensuring fresh air circulation.
- Roof & Insulation: I-beam structure for maximized insulation with reduced timber use; walls packed with natural insulation, including sheep’s wool and recycled newspaper achieving build-ups in the region of 600mm thick. This depth of insulation ensures outstanding performance across all seasons helping maintain stable internal temperatures and reducing energy demand.
- Rainwater Management: Harvesting system supplies WC flushing; green roofs aid drainage and climate resilience.
Performance & Impact
Maintaining a stable 20°C+ year-round without mechanical heating, the home surpasses energy efficiency expectations. Solar shading prevents summer overheating, while airtightness and insulation reduce operational costs. The photovoltaic system powers the home for most of the year, significantly lowering reliance on the grid.
This project exemplifies how a self-build home can achieve high-performance, low-energy living without compromise. Designed with care, sustainability and future adaptability, it is a model for modern and environmentally conscious living. Curve House is shaped not just by design, but by heart and built to last for generations.
We are proud to feature and promote in our architecture magazine: Curve House – Roche, Cornwall.


