
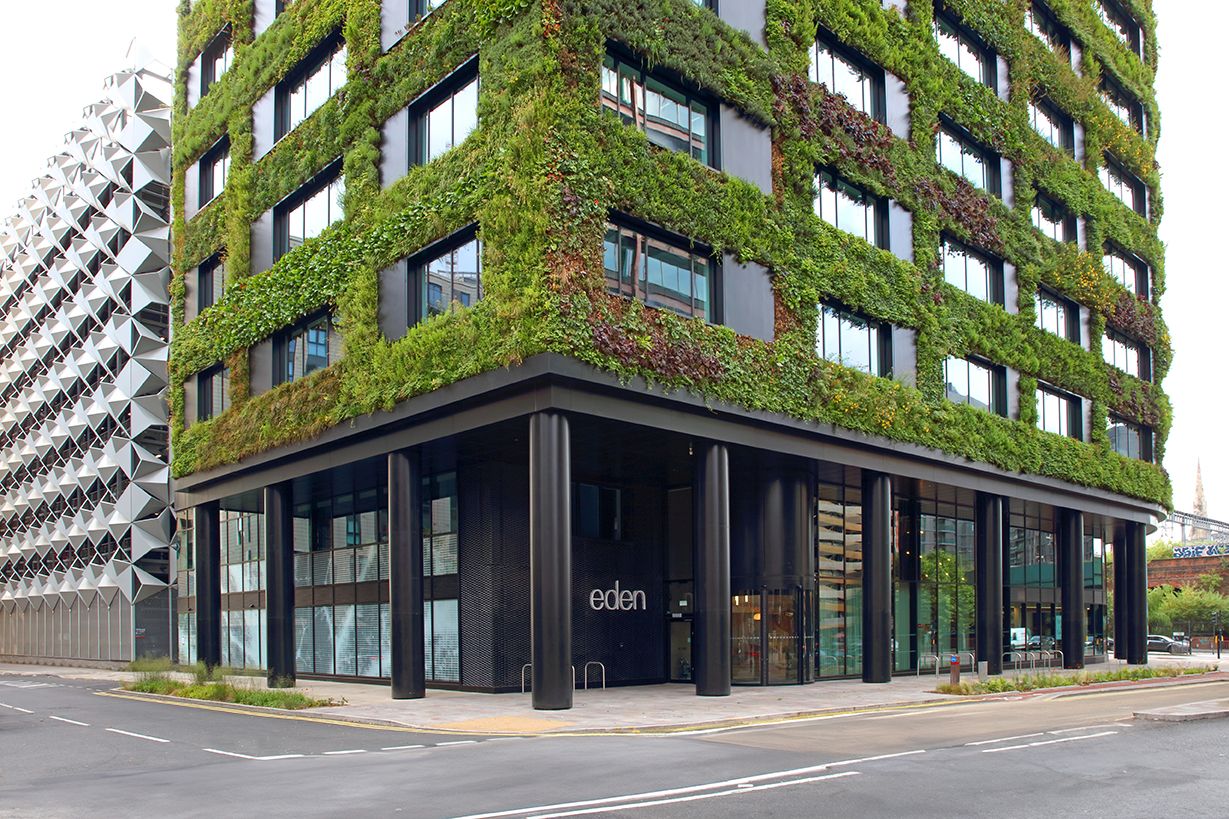
Eden, New Bailey
SpaceInvader created a stunning social hub on the ground and mezzanine floors of Eden, New Bailey – a newly-completed £36m office building in Salford and now one of the UK’s most environmentally-friendly buildings. The new-build, 115,000 sq ft development – aimed at ‘businesses who are serious about protecting the planet’ – has been created by The English Cities Fund (ECF), a strategic partnership between master developer Muse, together with Legal & General and Homes England, the government’s housing and regeneration agency. Eden forms part of New Bailey, ECF’s wider £1bn, 50-acre Salford Central mixed-use regeneration masterplan.
The ground-breaking, 12-storey building was designed by architecture firm Make and is a LETI Pioneer project, created to achieve net zero operational carbon and to champion sustainability, resource efficiency and wellbeing at every level. The building incorporates high-efficiency air source heat pumps and photovoltaic panels to generate on-site electricity, whilst its highly-insulated façade is now Europe’s largest green wall, entirely fed by harvested rainwater and devised to absorb air pollution, enhance biodiversity, reduce urban temperatures and provide thermal benefits.
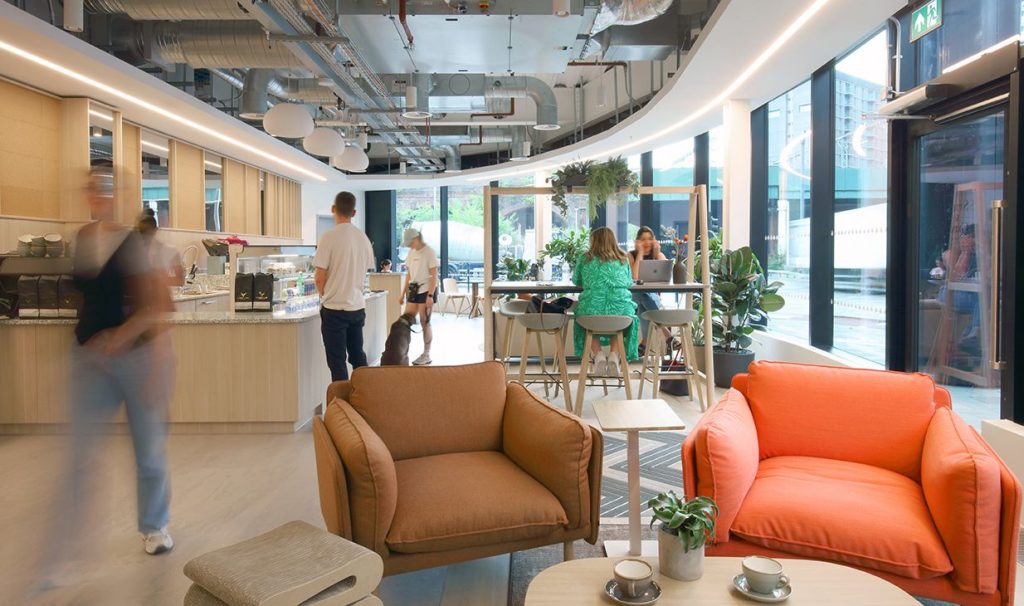
The brief for the new social hub – comprised of 3,067 sq ft of ground floor space and a further 1,130 sq ft on the mezzanine level – was that it should be a cohesive offer, embodying both the needs of tenants and the local community and that it should harmonise with the building’s exterior and sustainable credentials.
The key design concept was ‘flourish’, directly inspired by the façade’s live planting, and relating to both sustainability and the wellbeing of all who use the building. When it came to sustainability, the designers sought to feature a selection of reclaimed, low VOC and carbon-conscious materials.
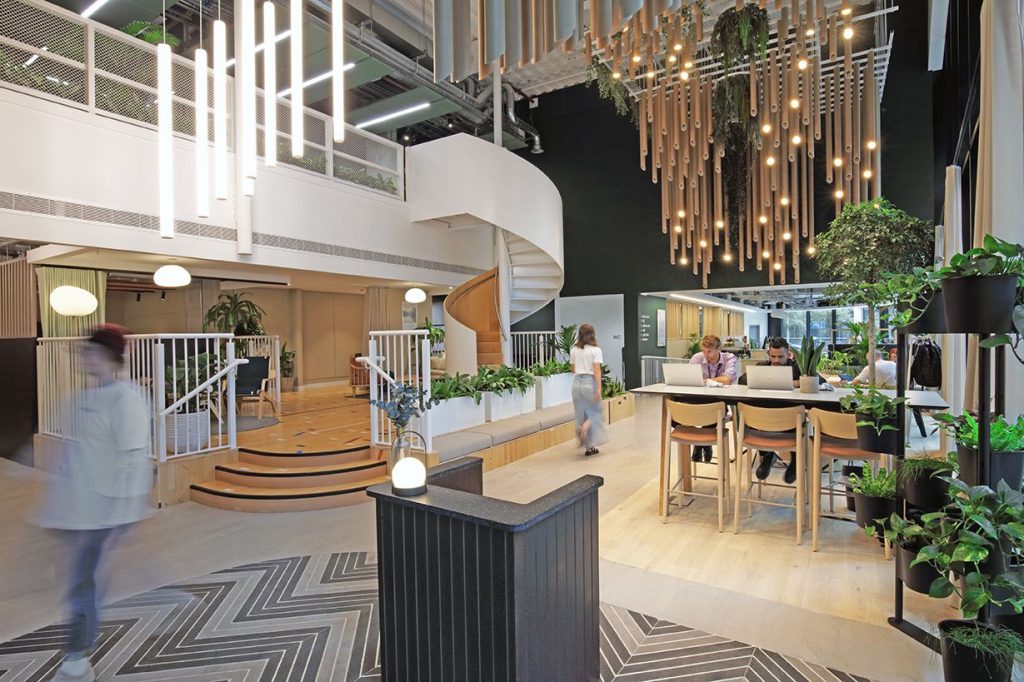
The various spaces within the amenity offer include co-working, meeting, presentation and lounge areas; sustainable F&B and an accent throughout on nature, biophilia, social connection and contemplation. Cycling and shower facilities are incorporated to encourage more active travel into work, whilst an elevated area – ‘The Canopy’ – offers a serene environment for contemplation and wellbeing, incorporating a treatment room and full-size wellness/fitness studio.
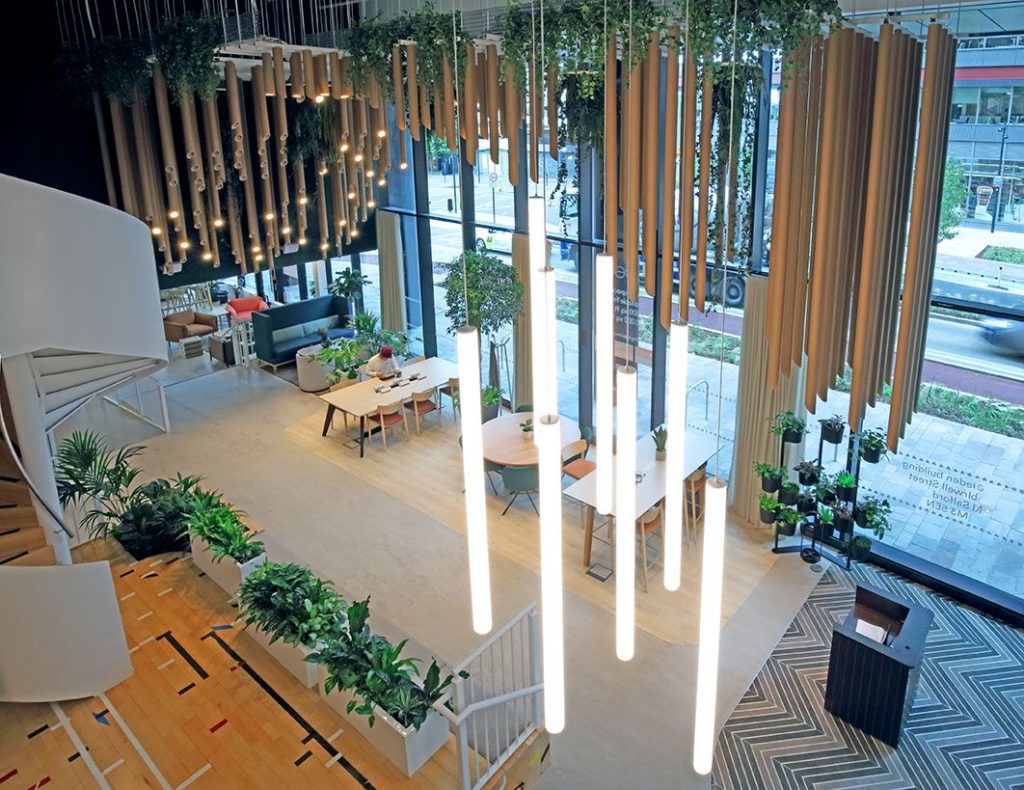
The lighting design needed to help create a variety of zones with different moods for task-oriented work or relaxation. Lighting is also a major feature of the ground floor sculptural installation and was developed, as with the amenity lighting scheme throughout, with Paul Shoosmith of Light Forms. The sculptural piece was inspired by close-up photos of carbon rods and consists of recycled tubes and suspended rods with a bespoke-designed LED fitting.
When entering the space, sculptural elements, such as the tubular ceiling feature and the curved, white-clad staircase to the rear, emphasise drama and scale. The arrival sequence then flows naturally from one space to another, with the sculptural ceiling guiding visitors through the main thoroughfare.
We are proud to feature and promote in our architecture magazine SpaceInvader’s hub design at Eden, New Bailey


