
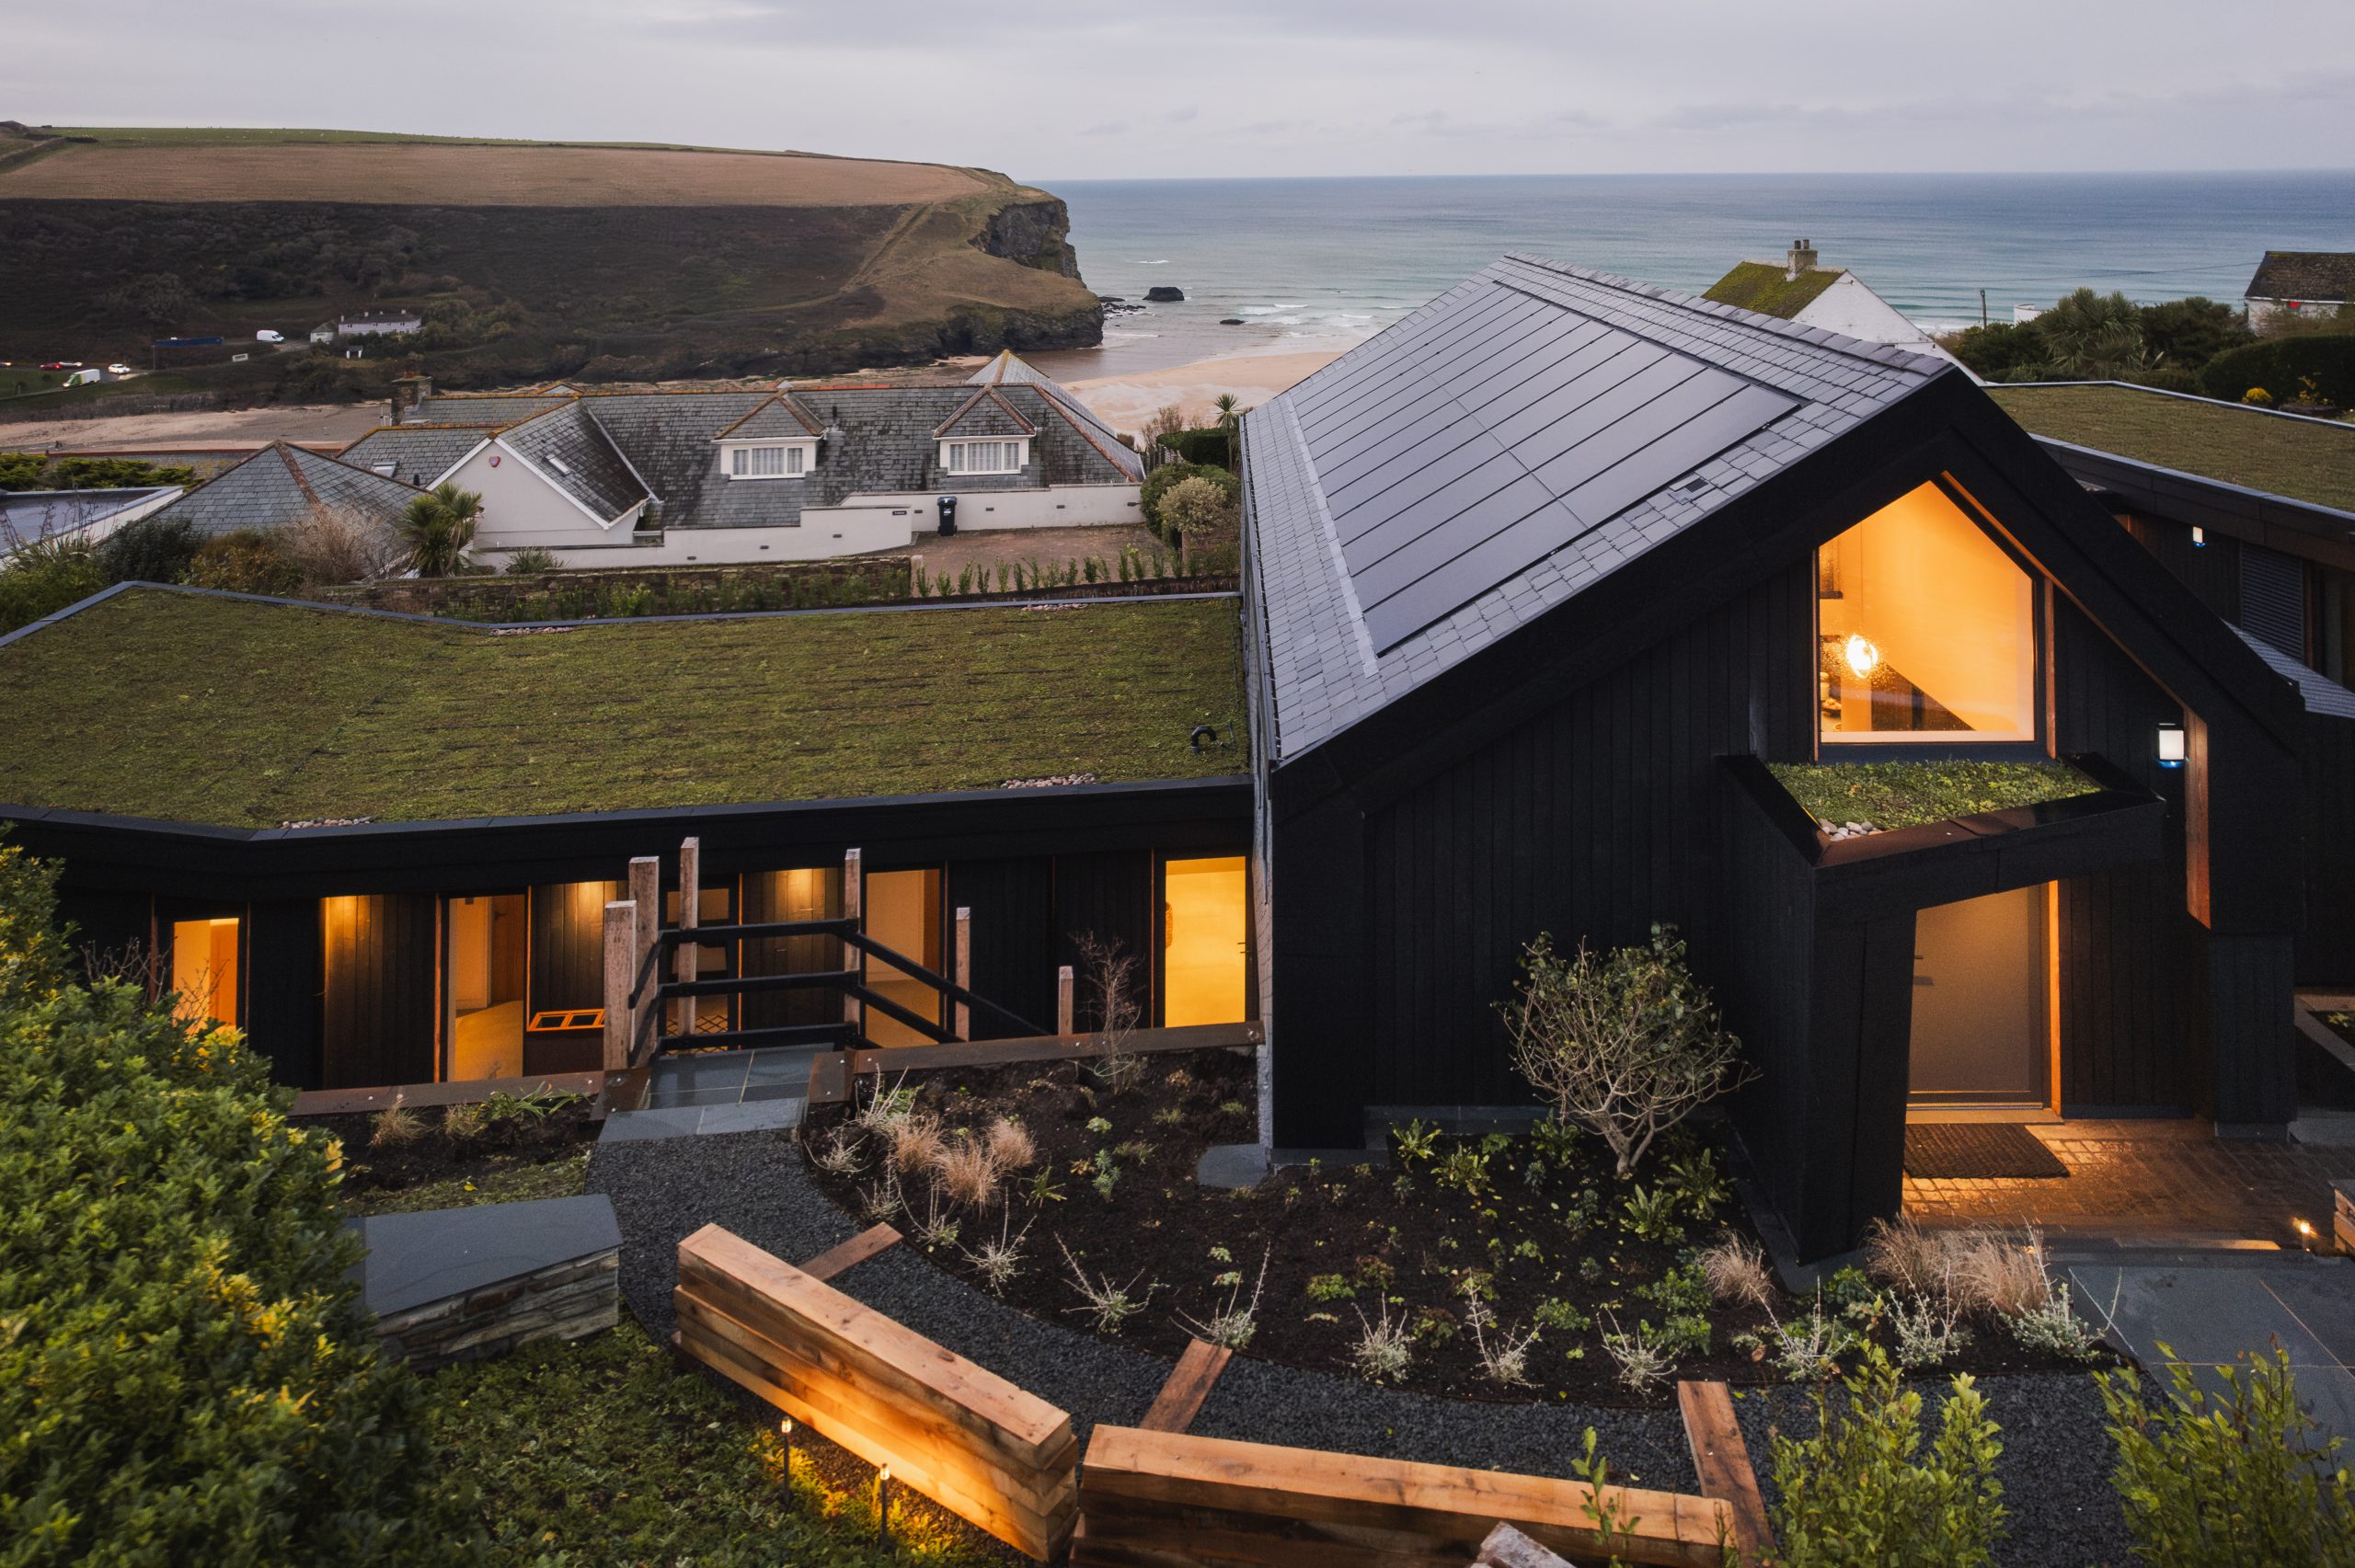
Keynvor, Mawgan Porth, Cornwall
Keynvor is a stunning example of modern, eco-conscious design, perfectly at home in its coastal surroundings. Inspired by Passivhaus principles, it boasts exceptional energy efficiency, featuring renewable technologies like a photovoltaic array with battery storage and an air source heat pump. Its fabric-first construction ensures superior insulation, airtightness and thermal performance. Designed to capture breathtaking sea views, Keynvor’s reverse-level layout enhances panoramic sightlines, while durable materials like slate cladding, zinc, and timber harmonise with the coastal environment. Keynvor’s outdoor spaces are just as thoughtful, replacing traditional lawns with biodiverse landscaping and incorporating green roofs to promote wildlife and manage water runoff.
The building is constructed on a cast in-situ reinforced concrete edge thickened raft foundation and ground floor slab. Ground floor construction has a 65mm screed with underfloor heating pipework clipped to 200mm high performance rigid insulation. First floor construction consists of posi-joists to receive MVHR ducting and services, interstitially insulated to acoustically separate floors. A pre-routed structural deck allows for integration of underfloor heating within a low-profile build-up overboarded as required to receive floor finishes. Retained walls consist of a reinforced shuttered concrete wall lined internally with 200mm water-repellent glass mineral wool insulation and internal blockwork leaf tied back using low-thermal conductivity basalt fibre wall ties. Internal blockwork leaf received an airtight parge coat with service cavity and finishes over. Walls generally consist of two independent timber frames spaced 400mm apart, but not joined. This allows for maximum recycled newspaper insulation and no cold bridging through the walls. Sheathed internally with an OSB based airtightness layer, taped and sealed, with service cavity and finishes over, providing a robust and continuous solution. The roof consists of engineered I-joists which use less timber, span further than solid timber and have minimal cold bridging.
Construction is based around a fabric first Passivhaus approach with u-values achieving Passivhaus where possible. Coupled with a good airtightness value, passive design and sustainable technologies the building achieves an exemplary SAP/EPC as a result. Both buildings maintain consistent comfort levels throughout the year requiring minimal heating through supplemental sustainable technologies, PV with battery storage and air source heat pump.
Keynvor has earned prestigious recognition in 2024, cementing its reputation as a standout example of sustainable and innovative design. This exceptional property has won multiple awards for its architectural brilliance and environmental commitment:
LABC Building Excellence Awards
Regional and National Winner of Best New Home, showcasing Keynvor’s impeccable construction quality and thoughtful design.
Green Apple Environment Awards
Silver Winner in the Beautiful Buildings category, celebrating its eco-conscious design and harmonious integration with the coastal landscape.
Michelmores Property Awards
Shortlisted for Building of the Year and Leisure & Tourism Project of the Year, highlighting Keynvor’s versatility and appeal as a luxury holiday destination.
RICS UK Awards 2024
South West Regional Winner in the Residential Development category, recognising its sustainable approach to modern living.
These accolades reflect Keynvor’s excellence as a property that combines luxury, sustainability, and architectural innovation, offering guests a truly unparalleled experience.
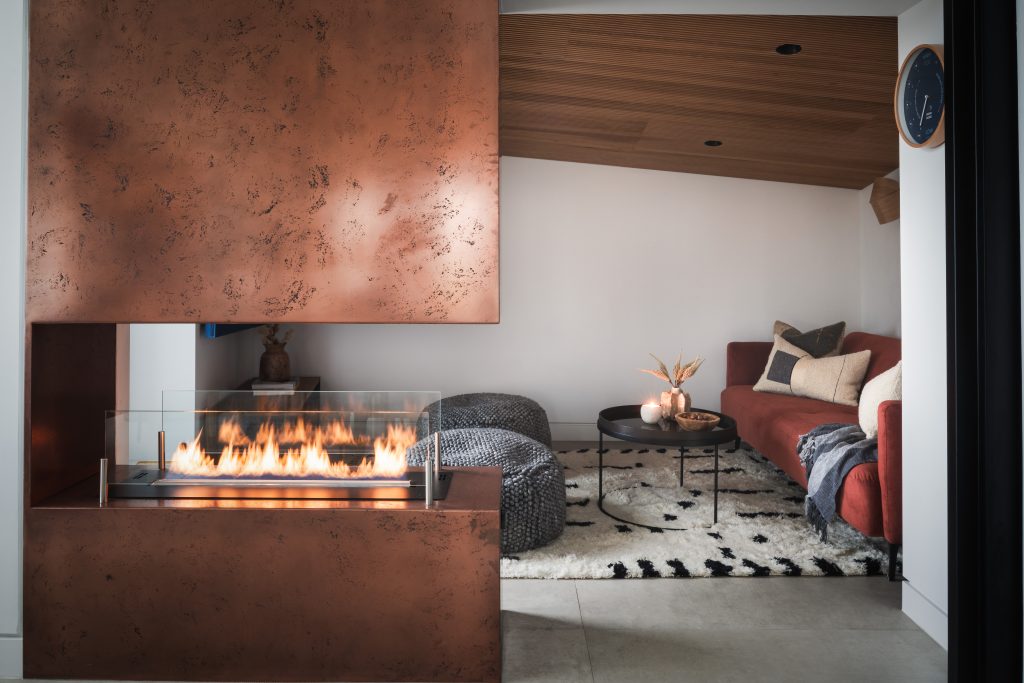
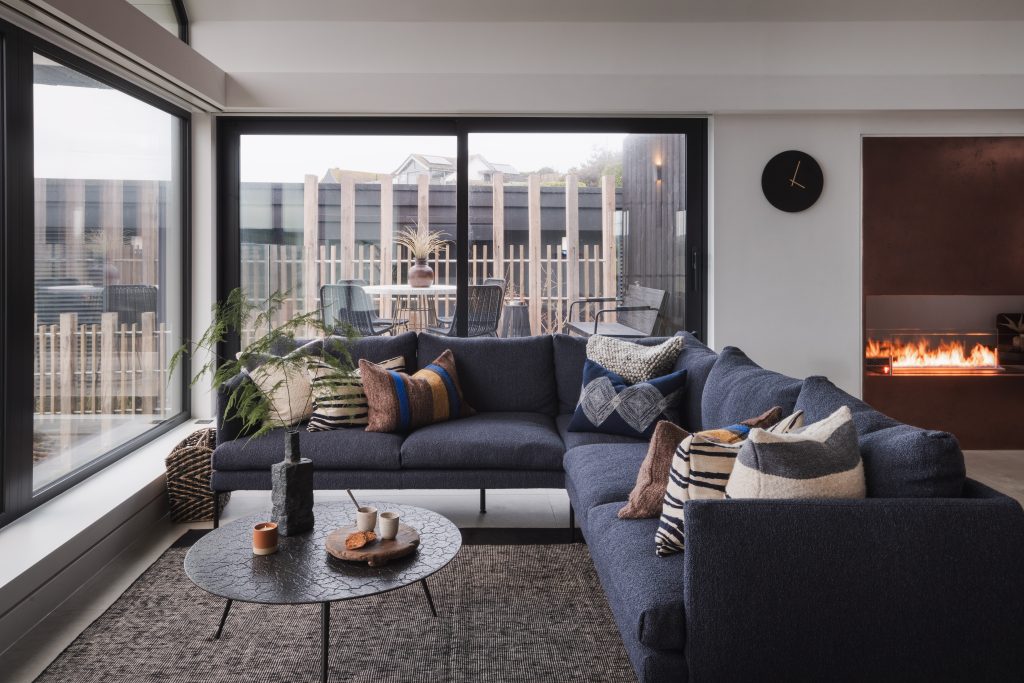
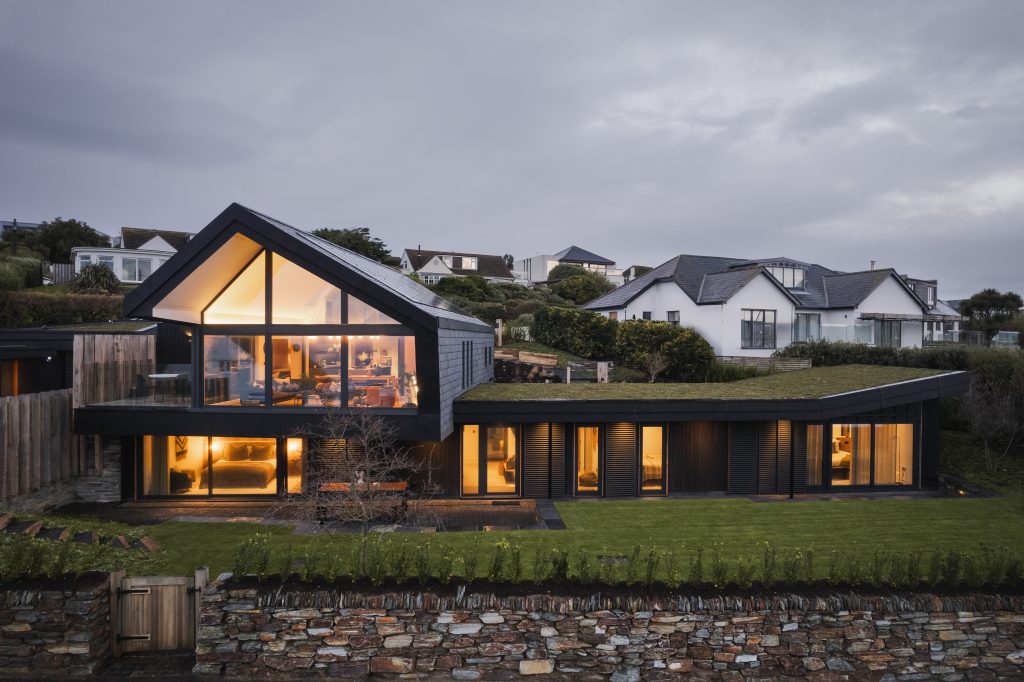
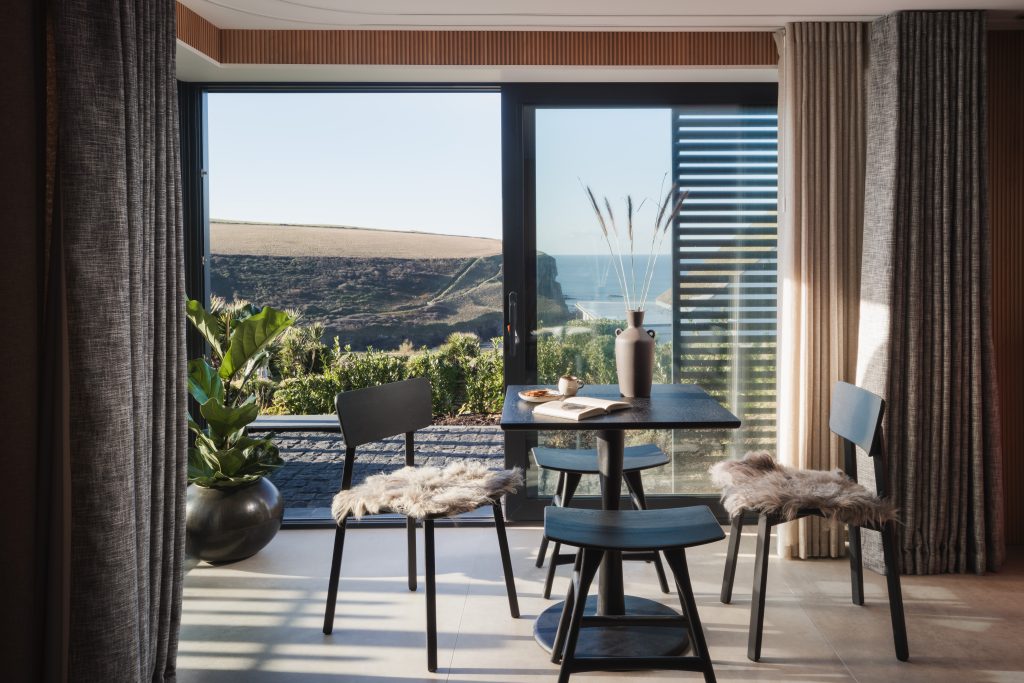
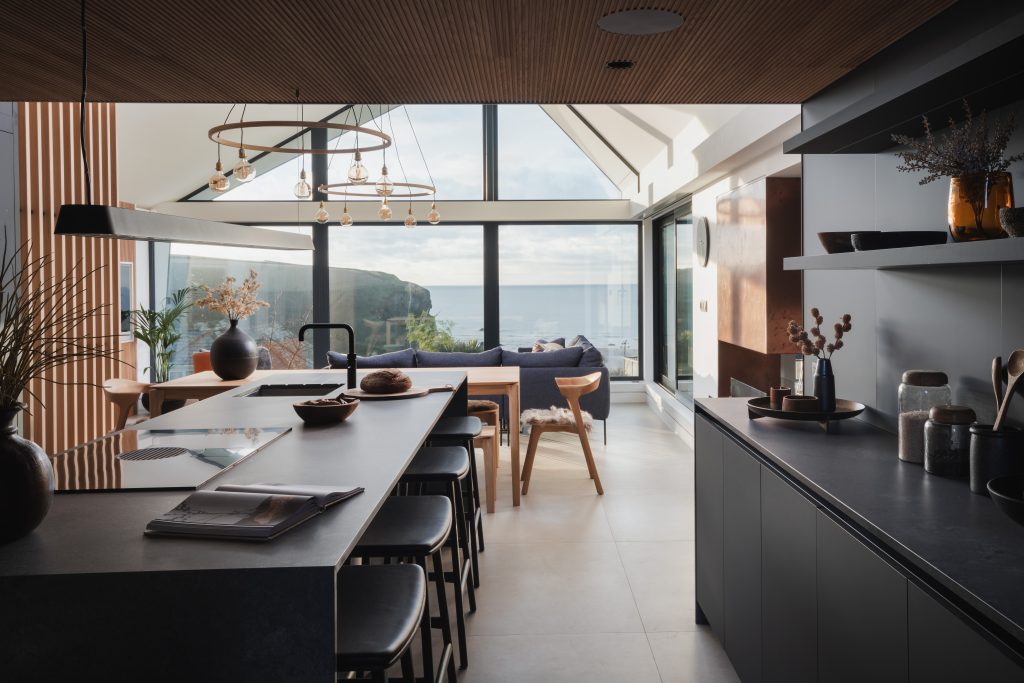
We are proud to feature and promote in our architecture magazine: Keynvor, Mawgan Porth, Cornwall – award-winning


