
Collaborative Design Excellence: Paragraph 84 Project Delivers a Zero Carbon Manor Estate
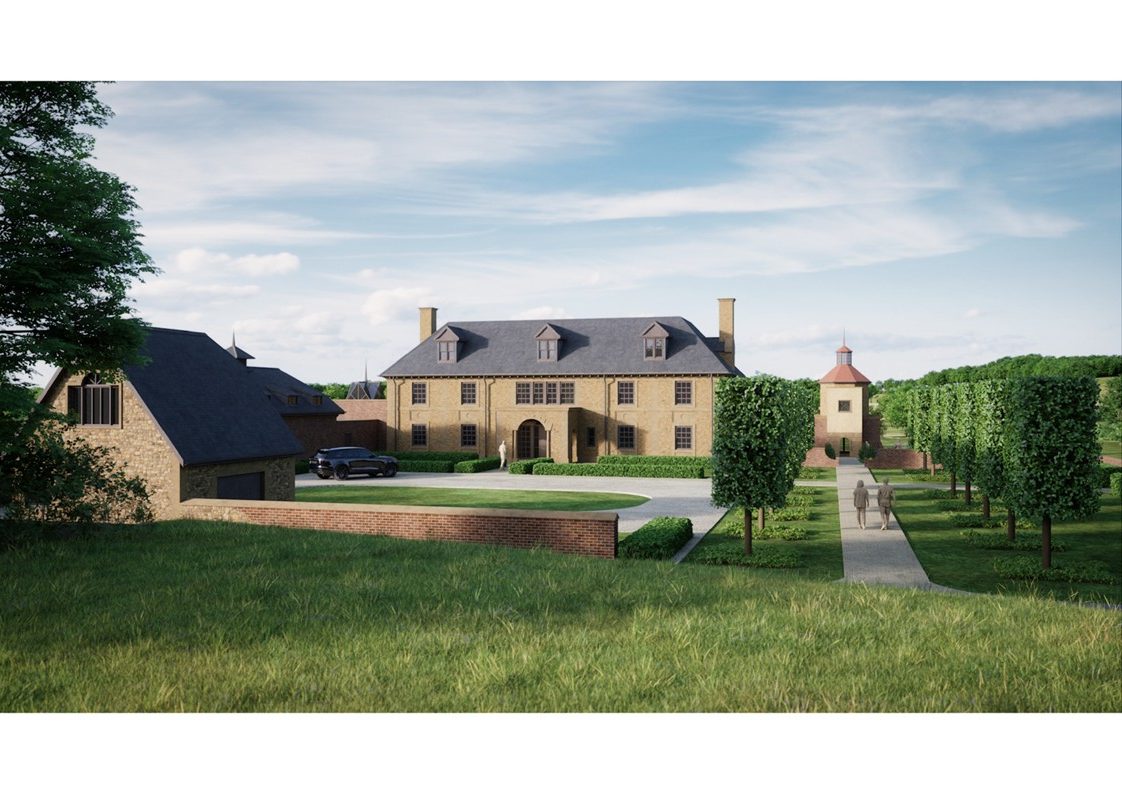
A newly unveiled Paragraph 84 development has set a benchmark in sustainable and traditional architecture, showcasing a rare, seamless collaboration between leading experts across disciplines. Designed under the exceptional vision of Collaborative Architecture and Masker Architects, the scheme has garnered strong endorsement from the Traditional Architecture Group for its sensitive and innovative approach.
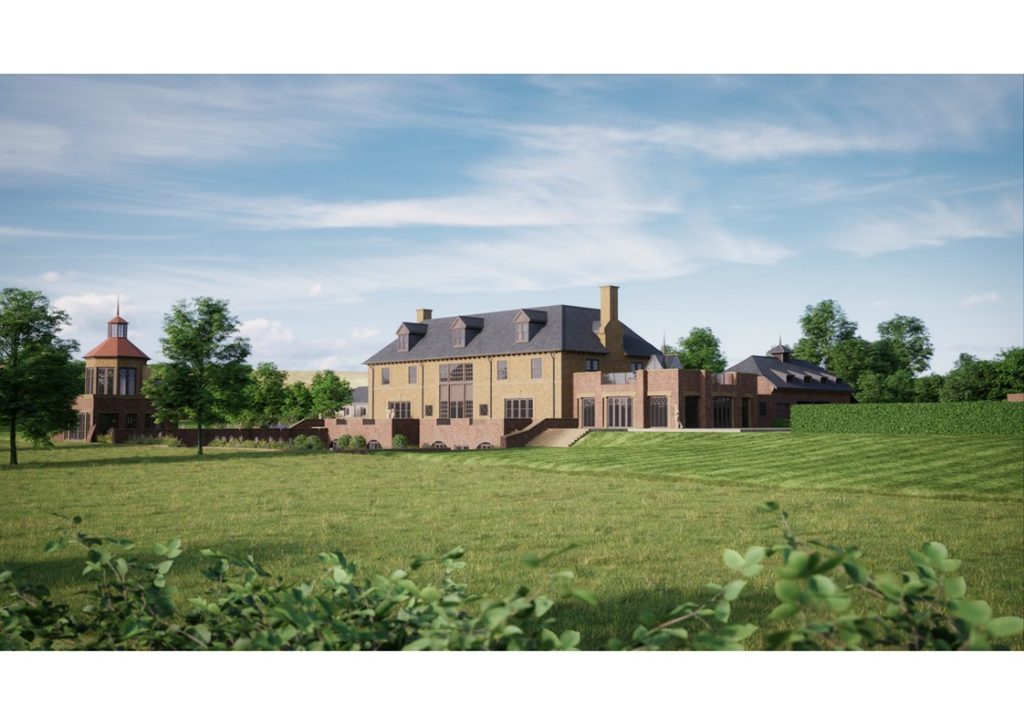
This ambitious project, made possible under the provisions of Paragraph 84 of the National Planning Policy Framework (formerly Paragraph 79/55), centres around a traditionally styled manor house situated within a carefully curated rural landscape. Despite its scale and prestige, the estate achieves a remarkable zero-carbon footprint, an accomplishment attributed to the integration of advanced bio-char technologies and regenerative land practices.
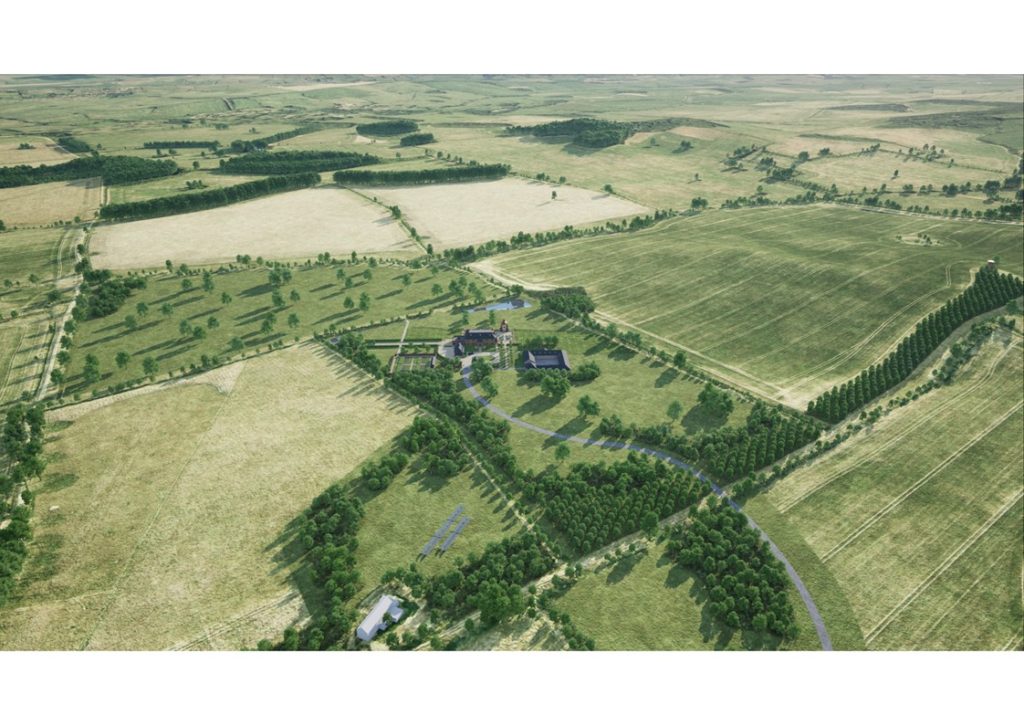
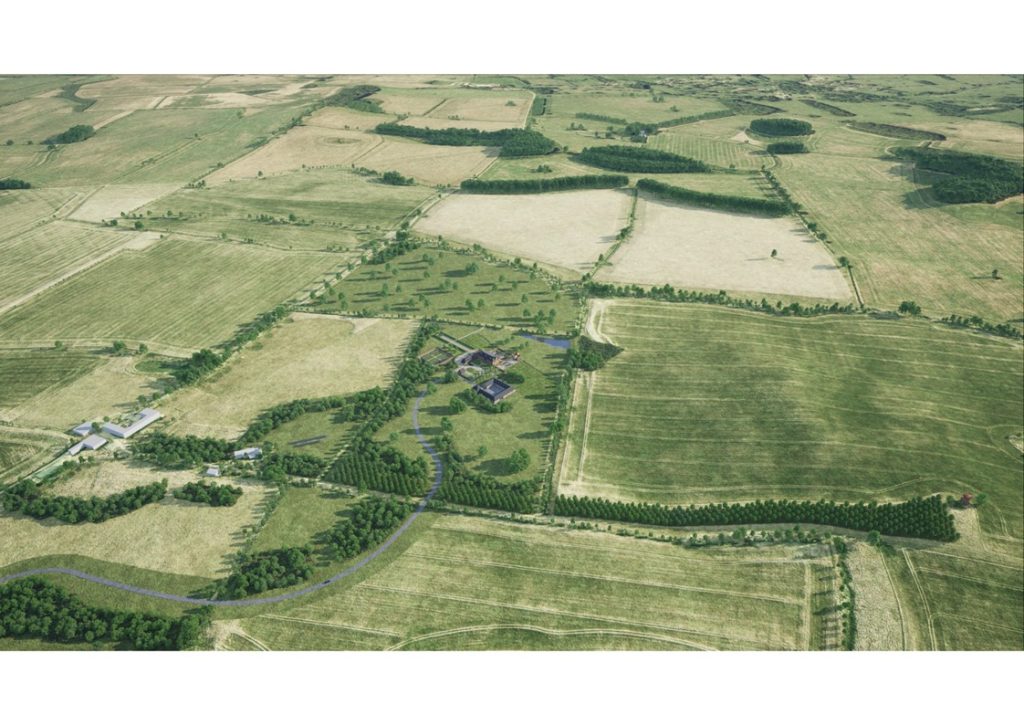
The design features include a principal manor house, flanked by functional and elegant stables, formal walled gardens, and discreetly located staff accommodation. At the heart of the estate lies a newly created lake, offering both aesthetic appeal and ecological value. The scheme’s landscape strategy, led by specialist landscape architects and biodiversity consultants, includes extensive native tree planting, habitat enhancement, and the reintroduction of heritage hedgerows, establishing a holistic relationship between architecture and environment.
Sustainability specialists played a crucial role in embedding energy efficiency and carbon-negative strategies throughout the estate. Central to this is the use of bio-char—a form of charcoal used to improve soil health and sequester carbon—which not only contributes to zero carbon status but also enhances the productivity of the surrounding land. This approach underlines a growing movement in high-end rural development: pairing traditional form with 21st-century ecological intelligence.
Presentation and planning specialists were instrumental in conveying the project’s narrative, aligning the architectural vision with policy requirements and community expectations. The scheme’s endorsement by the Traditional Architecture Group reflects its adherence to principles of proportion, craftsmanship, and contextual sensitivity—key criteria for developments approved under Paragraph 84.
This project stands as a model of integrated, collaborative planning. From architectural design to landscape restoration and sustainability performance, every aspect of the scheme has been treated with equal care. In doing so, the team has demonstrated that large rural homes can not only meet aesthetic and heritage expectations but can lead the way in environmental performance and rural stewardship.
We are proud to feature and promote in our architecture magazine: Paragraph 84 zero-carbon rural estate by collaboration


