
Featherbeds
By: ARCO2
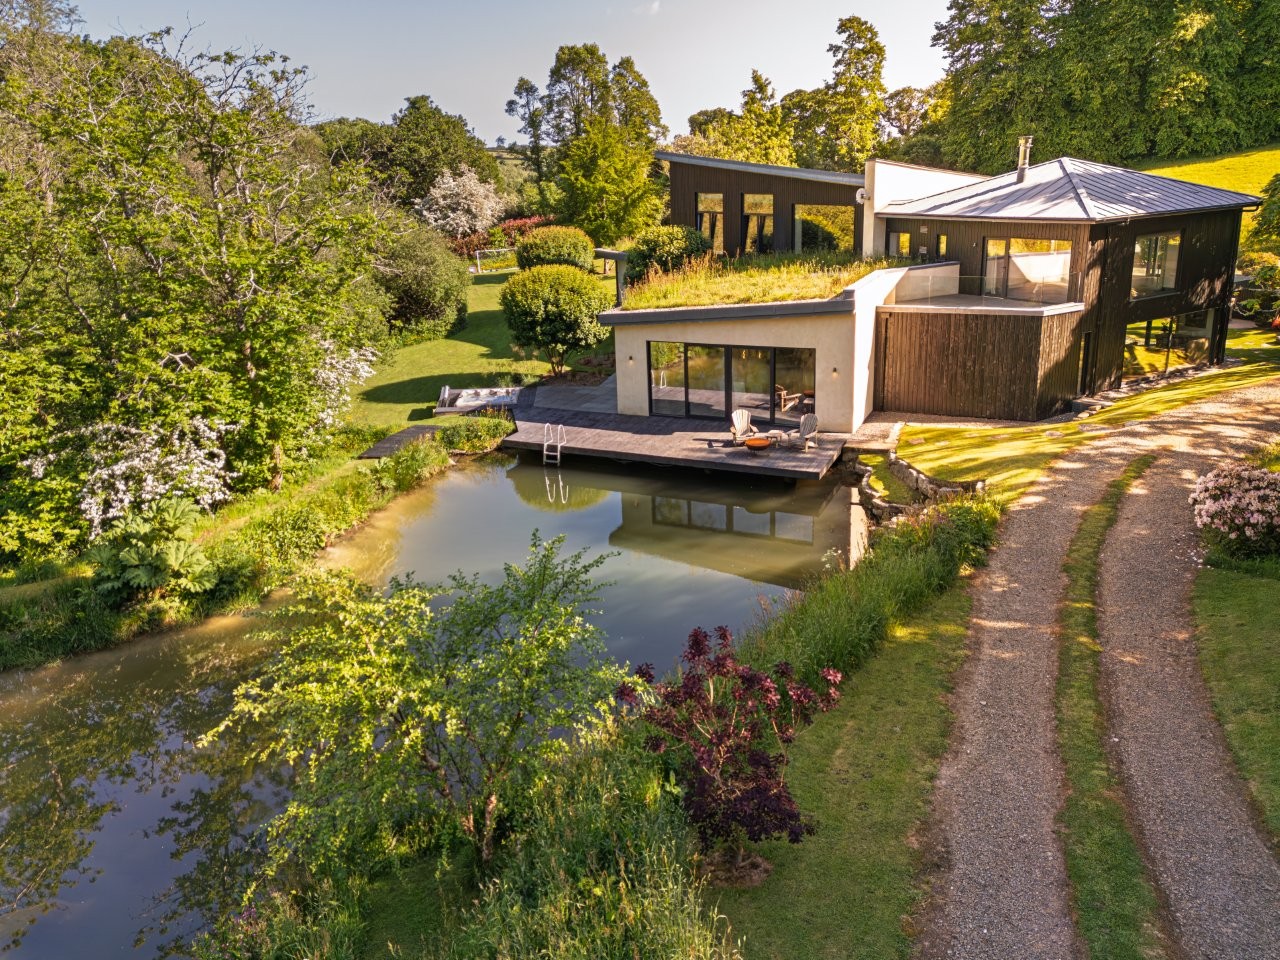
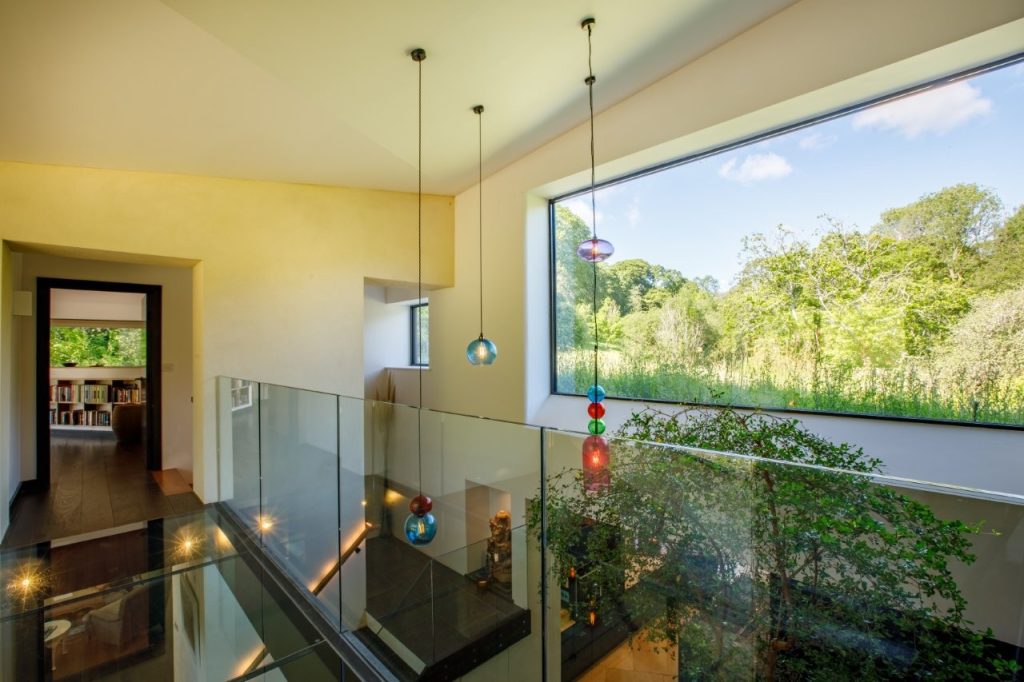
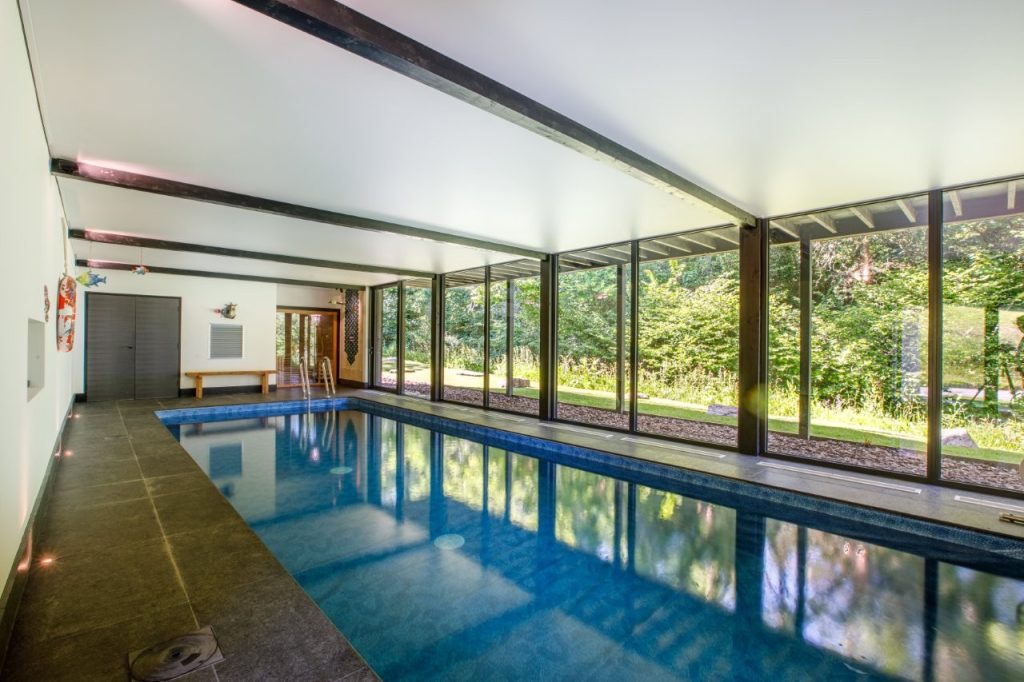
Featherbeds is a low-energy, passive house-inspired family home that integrates seamlessly into the landscape, so much so that it has enhanced the natural surroundings. The property includes a separate building housing an indoor swimming pool, yoga room, workshop and garaging.
The site was originally occupied by a poorly constructed barn with planning permission for conversion and extension. There was some risk that a full replacement dwelling might not receive support from Cornwall Council or the Parish Council. However, a compelling design concept was put forward, one that prioritised architectural quality, sensitivity to the setting and sustainable design.
The brief was to replace the sub-standard building with a sustainable, self-sufficient family home. The design was to make the most of the site, incorporating both single and double-storey elements, using natural materials and offering a contemporary aesthetic. The architecture was to be rooted in local vernacular traditions while also drawing inspiration from Californian, Balinese and Cornish styles – blurring the boundary between inside and out.
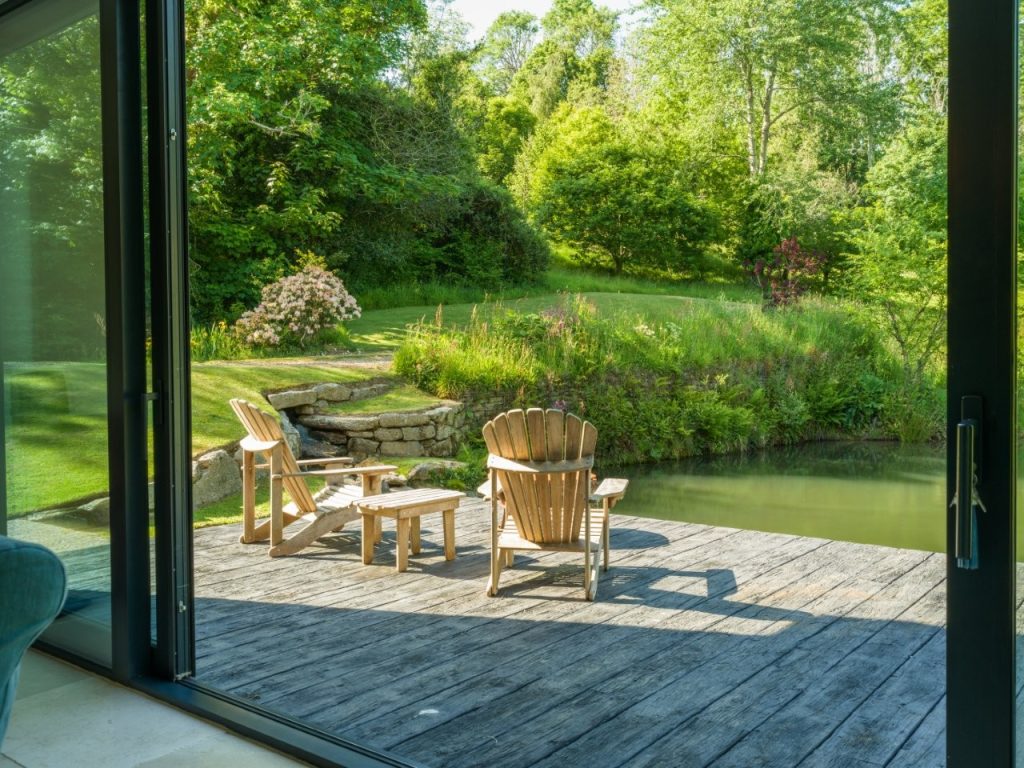
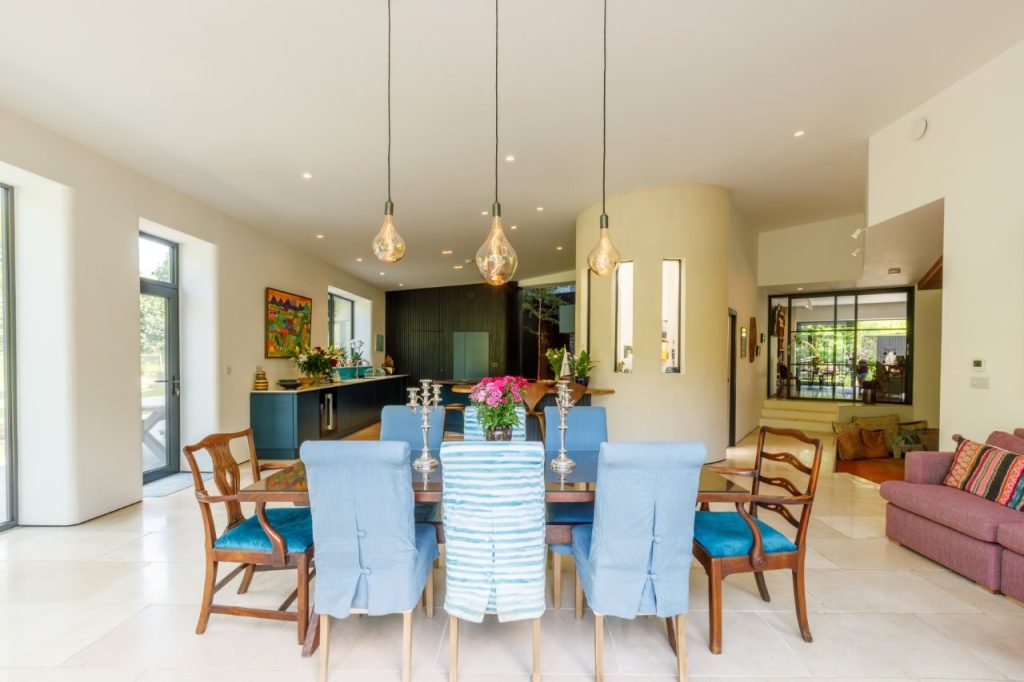
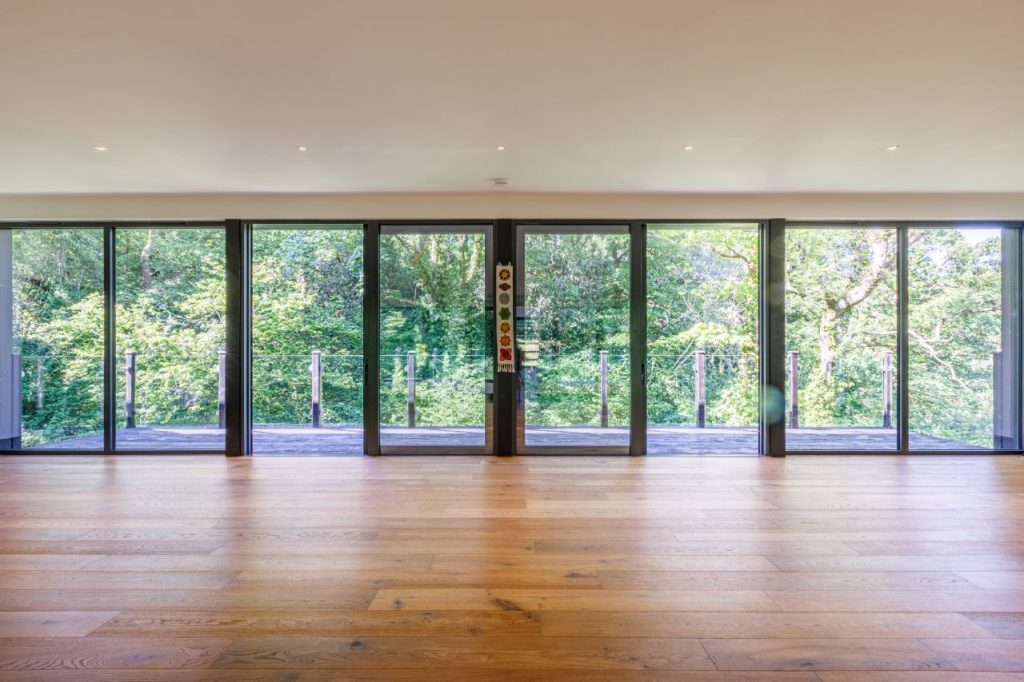
Featherbeds is thoughtfully embedded in the site, responding to the natural topography with changes in level. The northeast single-storey wing, which accommodates the kitchen and dining areas, appears to float above a new pond and opens directly onto the garden via decking. This wing evokes a Californian feel with its mono-pitched wildflower green roof and emphasis on indoor-outdoor living.
The two-storey volume with a shallow-pitched gable roof houses the lounge, offering expansive views across the site and capturing the evening sun within a private walled courtyard. This space was conceived with Balinese architectural principles, creating a tranquil, resort-like ambience.
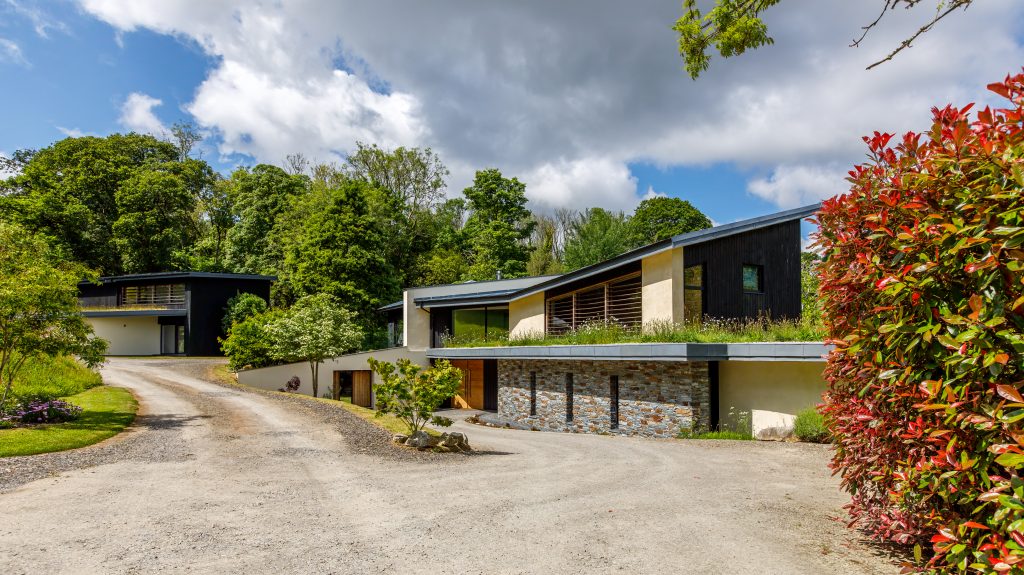
The entrance wing—designed with a contemporary Cornish character—includes three bedrooms and a playroom, each with direct garden access. It features a striking mono-pitched zinc roof, wildflower green roof elements, and walls built from locally sourced natural stone.
One of the most complex challenges of the project was blending the three distinct architectural styles while minimising visual impact. This was achieved by careful orientation and massing. The wings are arranged so that no more than one or two are visible at any given moment. On approach, for example, the Californian and Balinese wings are concealed behind a curved spline wall, presenting a modest, contemporary Cornish façade that sits comfortably in the landscape.
The house exceeds the minimum Passive House U-Values whilst also having a very respectable air pressure test result, maintaining consistent comfort levels throughout the year. A house of this size with detached leisure building incorporating an indoor heated pool and sauna would normally be very expensive to run, however the pool water, all space heating and hot water is heated via a high-performance water source heat pump which has 4x50m slinky pipes submerged in the large pond, which further improves efficiency. The house requires very minimal heating throughout the year. The pool building roof has been designed to accommodate a PV installation with battery storage in the plant room. Once installed it is expected that this would greatly reduce running costs, carbon emissions and allow for electric car charging/storage.
The client’s testimonial below speaks for itself, capturing the success of the design and the joy the family feels in their new home.
“Our brief to Ian seemed almost impossible to achieve. We wanted an Asian ascetic that had a modern Californian feel that fitted into a Cornish landscape. A house that flowed with no hard edges, had a feeling of space but the space was usable and didn’t feel cold. A house that was exciting to be in and that a family could grow into. Incredibly, we feel Ian has achieved this with a lightness of touch that is quite remarkable.”
We are proud to feature and promote in our architecture magazine Featherbeds, a low-energy passive house rooted in nature


