
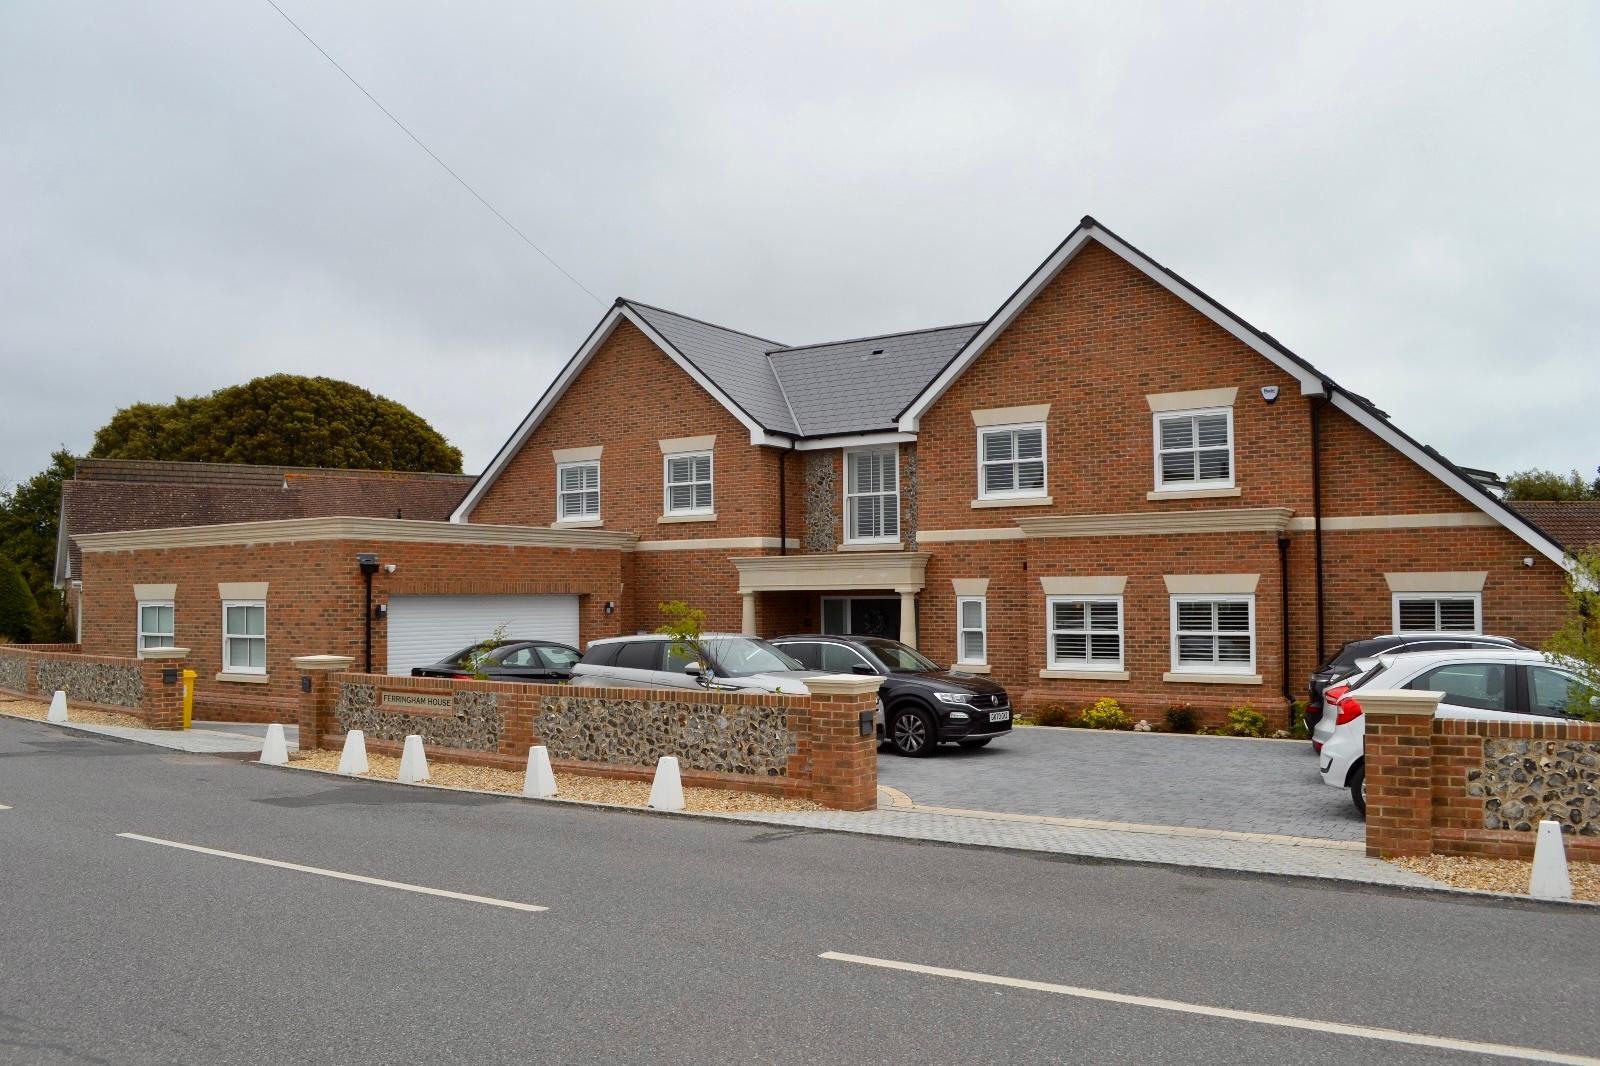
New accessible and inclusive home, Ferring, West Sussex
The project was initiated to provide a forever home for Zoe, our client, who has Quadriplegic Cerebral Palsy. Her condition requires continuous additional care from trained Personal Assistants and her family.
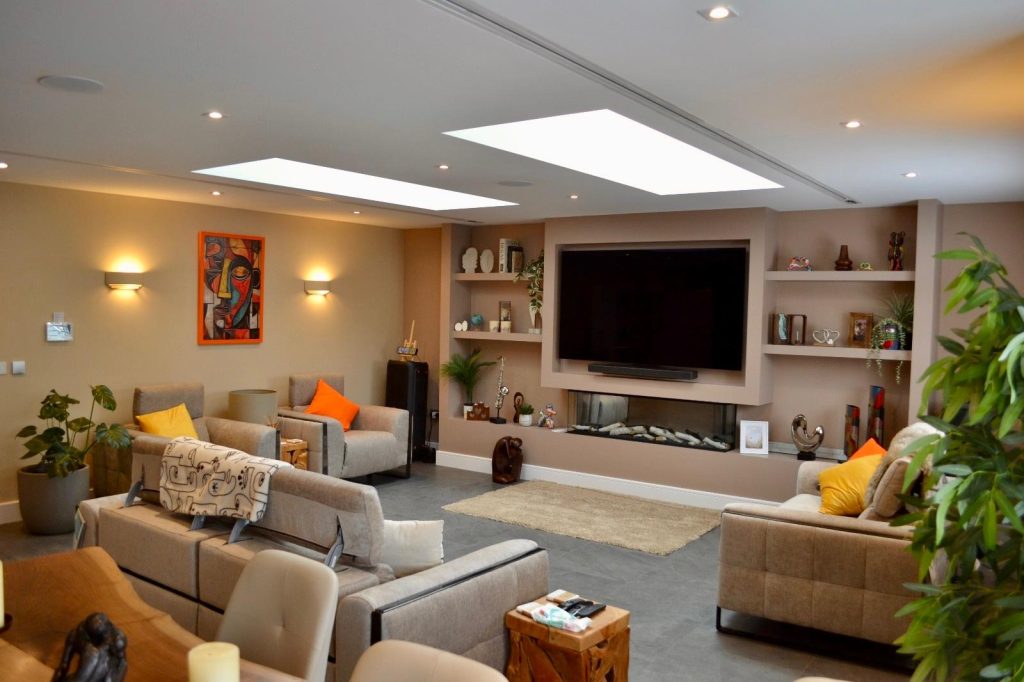
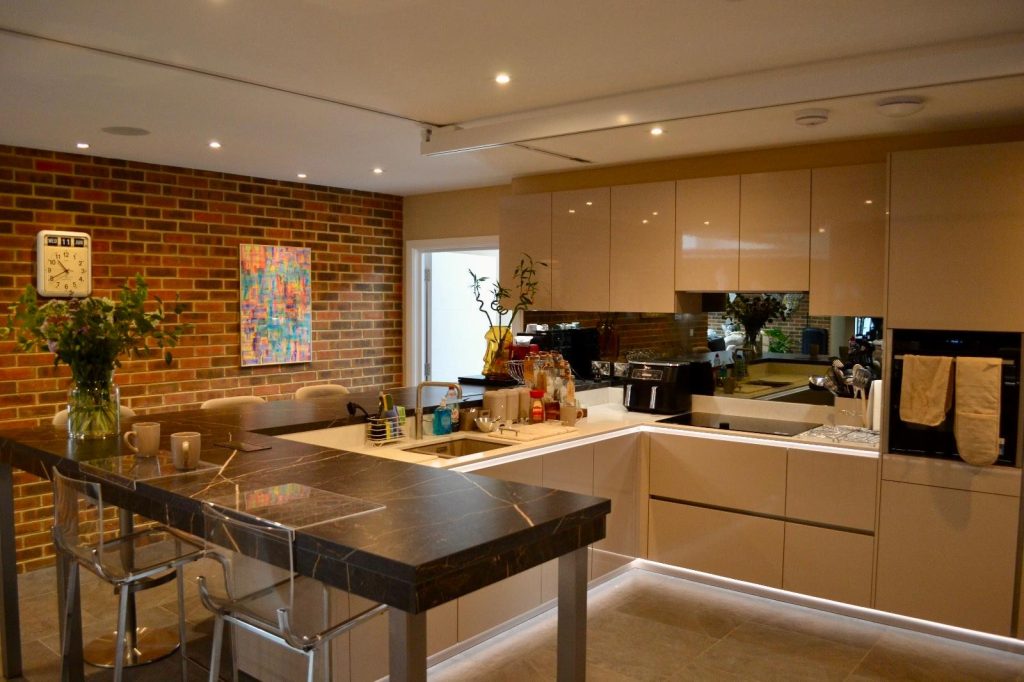
The design brief was to create an accessible, lifetime home, with the majority of the living accommodation is located on the ground floor with a centralised family room area providing access into the kitchen and dining and living rooms.
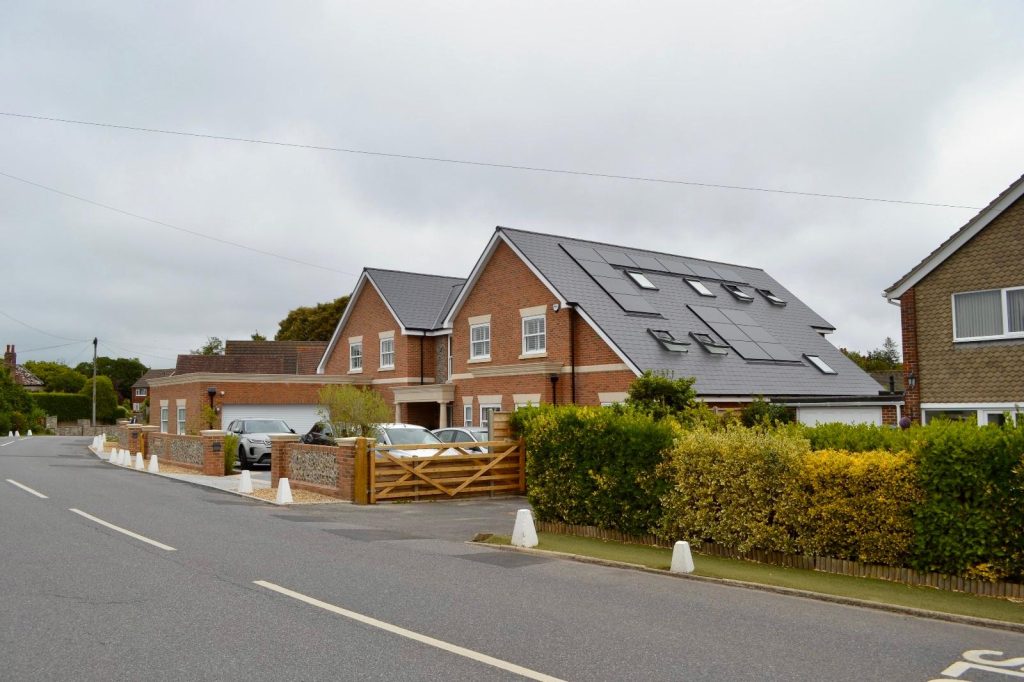
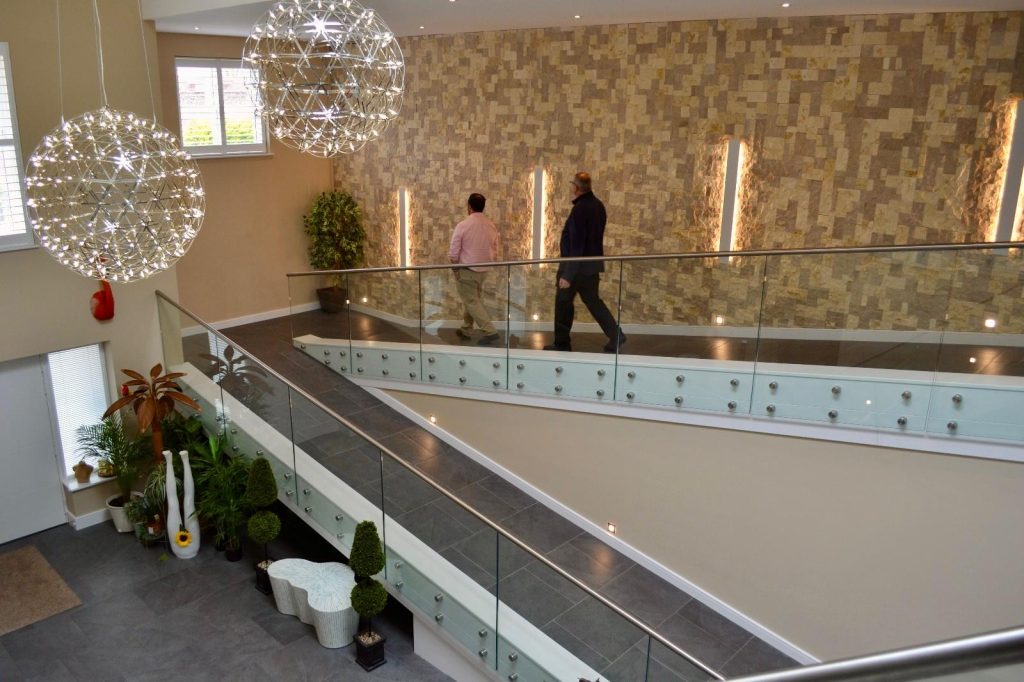
The dwellings traditional inspired design of two gabled elements and recessed central link informed the layout of the ground floor, with the centrally located primary entrance leading into a double height circulation space and family room to the rear. The double height space is bridged at first floor level to link the first-floor accommodation.
The ground floor of the northern wing of the dwelling has been designed to provide a fully accessible bedroom and bathroom as well as facilities for the personal assistants. The bedroom and bathroom have been fitted out with a ceiling mounted hoist system, which extends throughout the ground floor to provide access throughout the family living accommodation. A storage room has been provided adjacent to the PA’s accommodation for the storage of physio equipment and powered wheelchairs as well as charging ports for the wheelchairs.
The garage and utility room are to be accessed from a corridor accessed of the open plan living area.
The first-floor accommodation provides a further 2no. bedrooms as well as secondary living accommodation and hobbies space for the family. A dedicated physio room has also been provided which will greatly improve the physio treatment available, therefore improving the occupant’s quality of life.
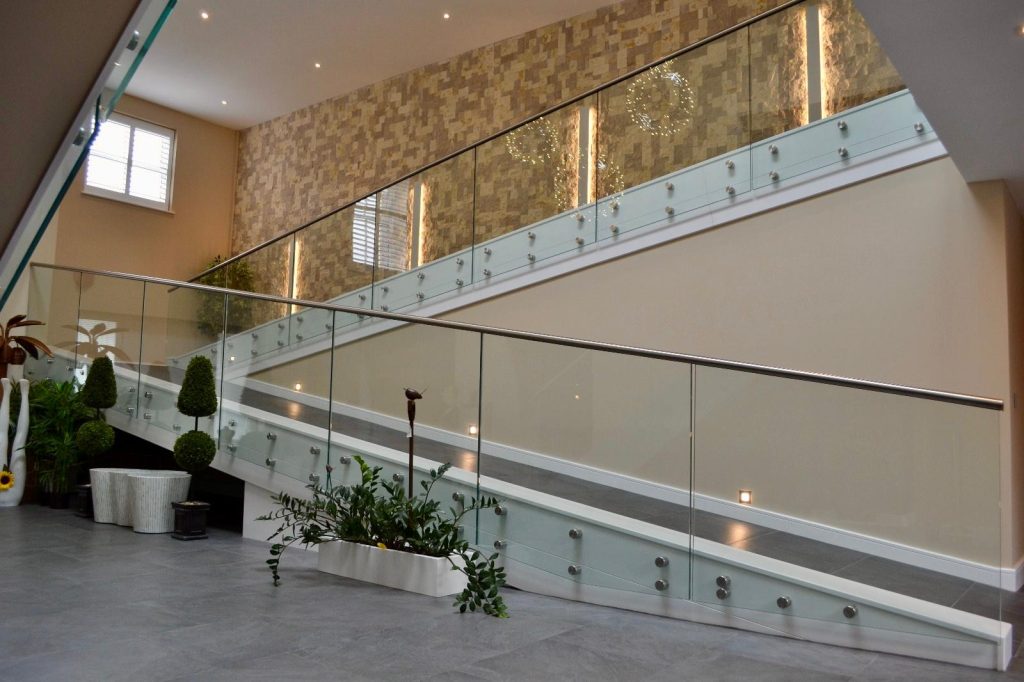
To facilitate vertical movement within the dwelling a platform lift has been provided accessed off the entrance hallway, which is complemented by an internal ramped access to the first floor. The ramp has been carefully designed, and although it does not comply with the gradients set out within Approved Document M, does comply with European design guidelines as well as other precedent projects with the UK and due to the powered nature of the wheelchairs was a key element of the client brief for the project. The ramp allows access throughout the dwelling and contributes to the lifetime home aim of the project.
As well as the visible additions to the scheme, such as the platform lift, ramp, ceiling mounted hoist system, the proposals include a number of passive design solutions to aid accessibility throughout the dwelling, including wider internal doorways throughout all rooms, wider circulation spaces where open plan floor plans cannot be utilised. The garage has been designed oversized to allow the Wheelchair Accessible Vehicle to be parked into a dry environment to allow access/ egress from the van. A ‘wheel wash’ facility has also been included within the garage to allow the wheelchairs to be washed down prior to entering the house.
We are proud to feature and promote in our architecture magazine New accessible and inclusive home, Ferring, West Sussex


