A Contemporary Collaboration Rooted in Tradition
By: Masker Architects and Collaborative Architecture
In an inspiring partnership that bridges regional expertise and shared design values, Masker Architects, based in Winchester, and Collaborative Architecture, with offices in Newcastle upon Tyne, have joined forces to create a remarkable new single dwelling in the Midlands. Developed under Paragraph 84e of the National Planning Policy Framework (NPPF), which supports exceptional and innovative homes in the countryside, the scheme has already received high praise from The Traditional Architecture Group for its sensitive yet inventive approach.
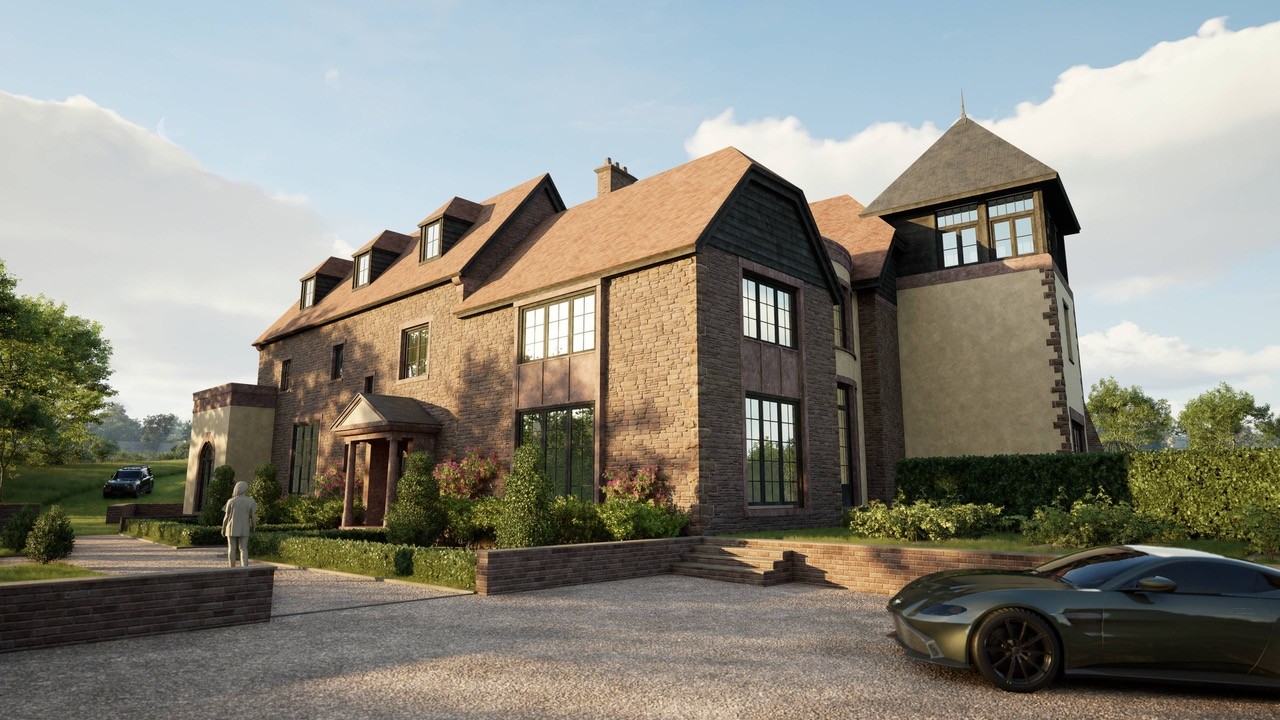
The design is a thoughtful dialogue between local vernacular traditions and the Arts and Crafts movement, harmonising craftsmanship, material authenticity, and contextual sensitivity. Masker Architects’ deep understanding of traditional forms and materials complements Collaborative Architecture’s rigorous, contemporary interpretation of historic principles. Together, they have produced a home that is both anchored in its setting and expressive of modern life.
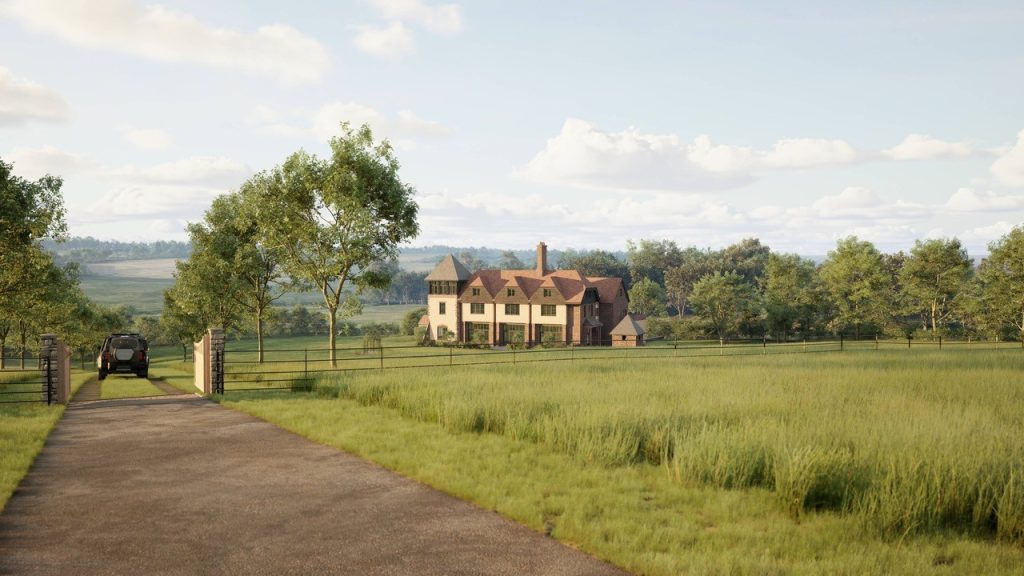
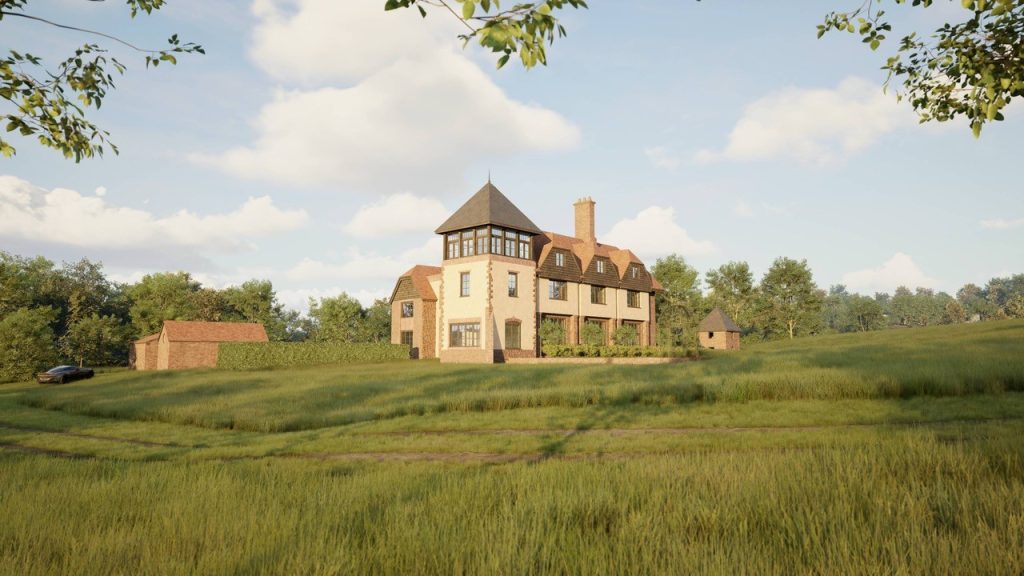
The dwelling sits gracefully within a picturesque meadow landscape in the Midlands, where the historic ridge and furrow patterns of medieval agriculture informed both its orientation and site planning. Rather than imposing itself upon the landscape, the house follows the gentle rhythm of the land, aligning with the natural contours that have shaped the site for centuries. This subtle relationship between landform and architecture gives the design a quiet sense of belonging, as though it has always been part of the place.
Materially, the scheme celebrates local craft traditions—handmade brick, oak framing, lime render, and clay tiles—paired with refined detailing that evokes the honesty and human scale central to Arts and Crafts ideals. Inside, the layout balances spatial openness with intimacy, creating a sequence of rooms that capture shifting light and views across the meadow. Every aspect of the project demonstrates a commitment to sustainability and longevity, with robust, low-carbon materials and a design life intended to span generations.
Described by The Traditional Architecture Group as “a model for contextual rural design,” this collaboration demonstrates how architectural tradition and innovation can coexist. The result is a home that not only enriches its landscape but also reaffirms the continuing relevance of regional identity and craft in contemporary British architecture.