Garden Studio – A Self-Built Workspace
By: MDA Studio
Tucked within a suburban garden in Edinburgh, this Garden Studio is a finely crafted self-build project by David Moore, director of MDA Studio. Conceived as both a workspace and a contemplative retreat, the garden room explores how modest materials, careful detailing, and an economy of means can yield a building of warmth, depth, and quiet sophistication.
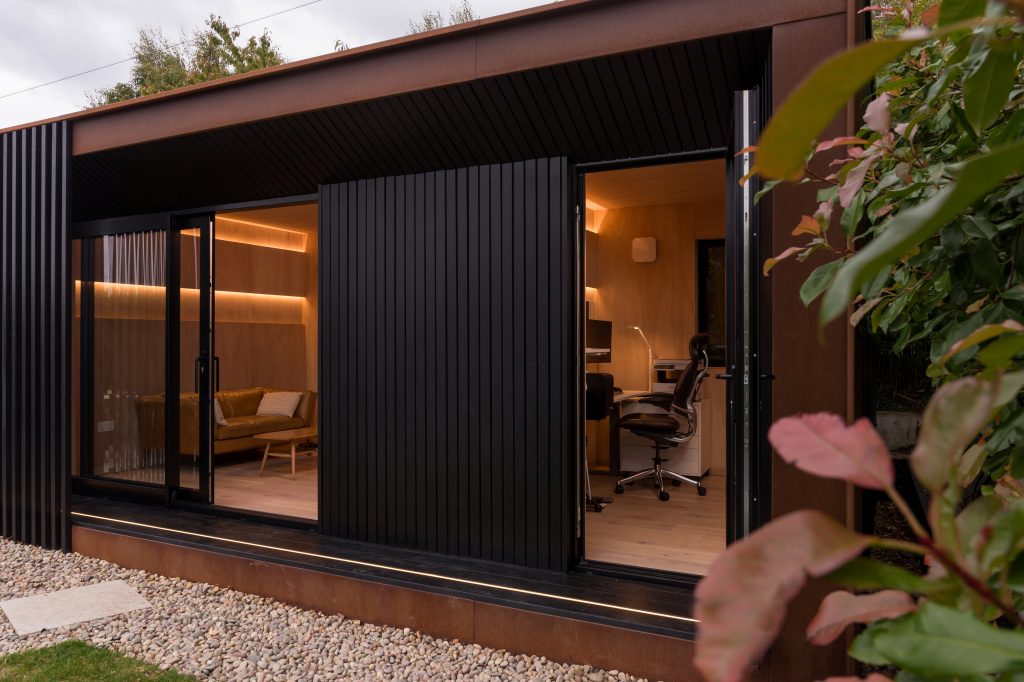
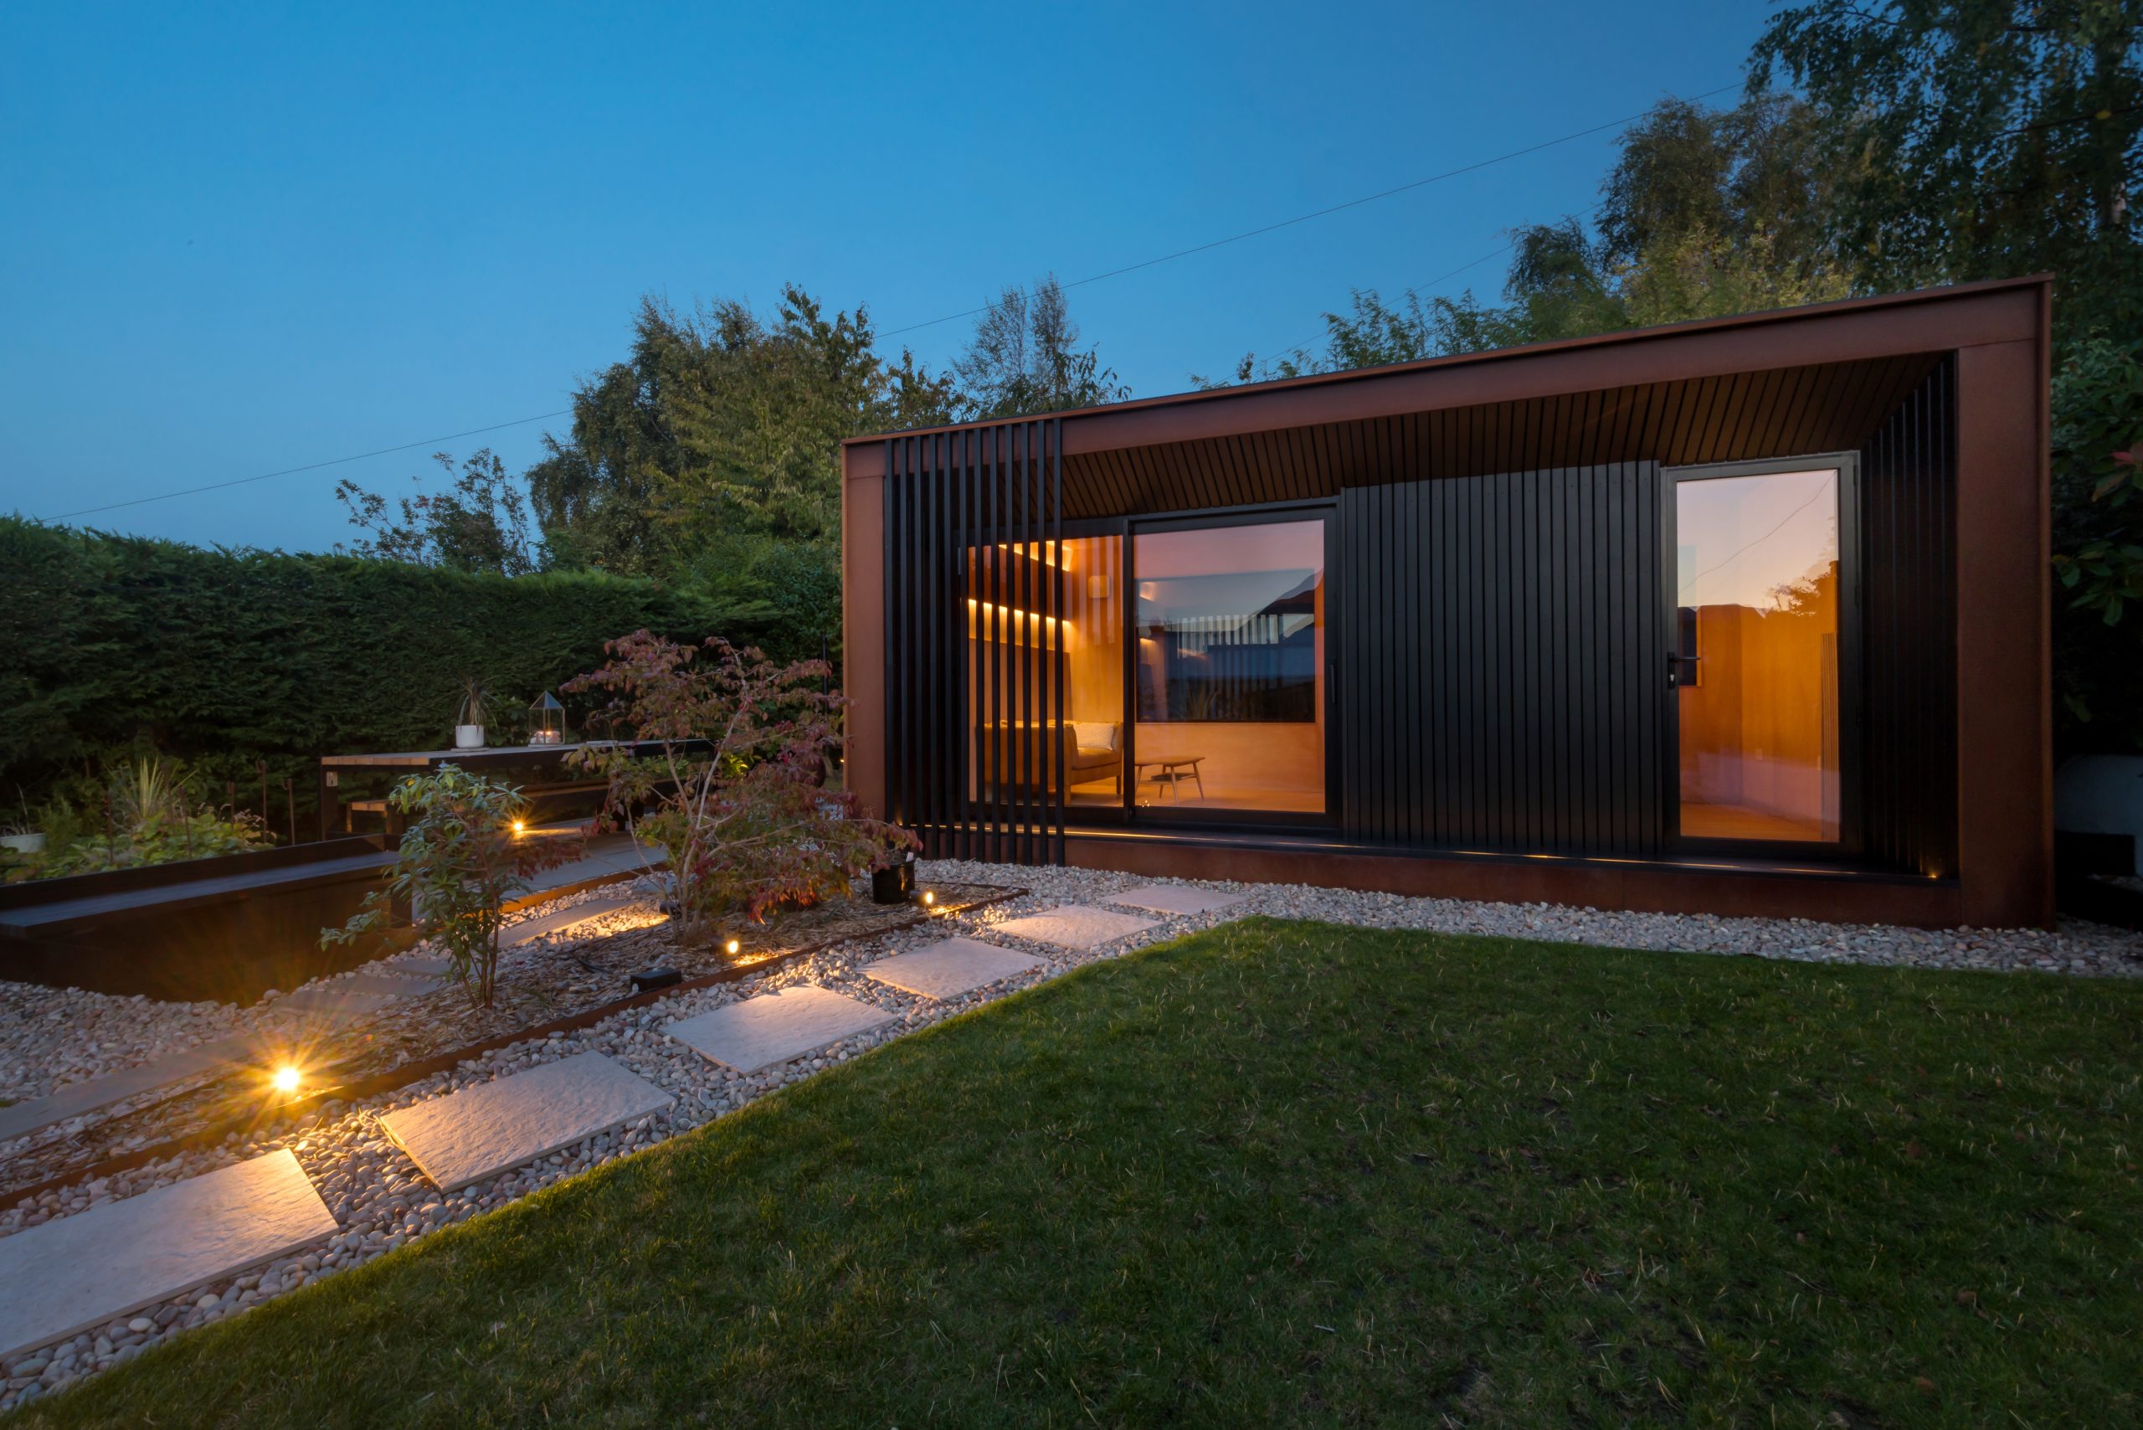
The ambition from the outset was to design a building that would not only sit comfortably within its context but also evolve with it – a structure that would respond to the changing seasons and the shifting character of the garden. The use of Corten steel as the primary external cladding was central to this idea. During the summer months, its bright, orange-hued patina harmonises with the garden’s vibrant planting and sunlight. As the year turns, the surface deepens to a rich, earthy brown, merging into the autumnal tones of the surrounding landscape. The material choice ensures the building is never static; it becomes a living element within the garden’s natural cycle.
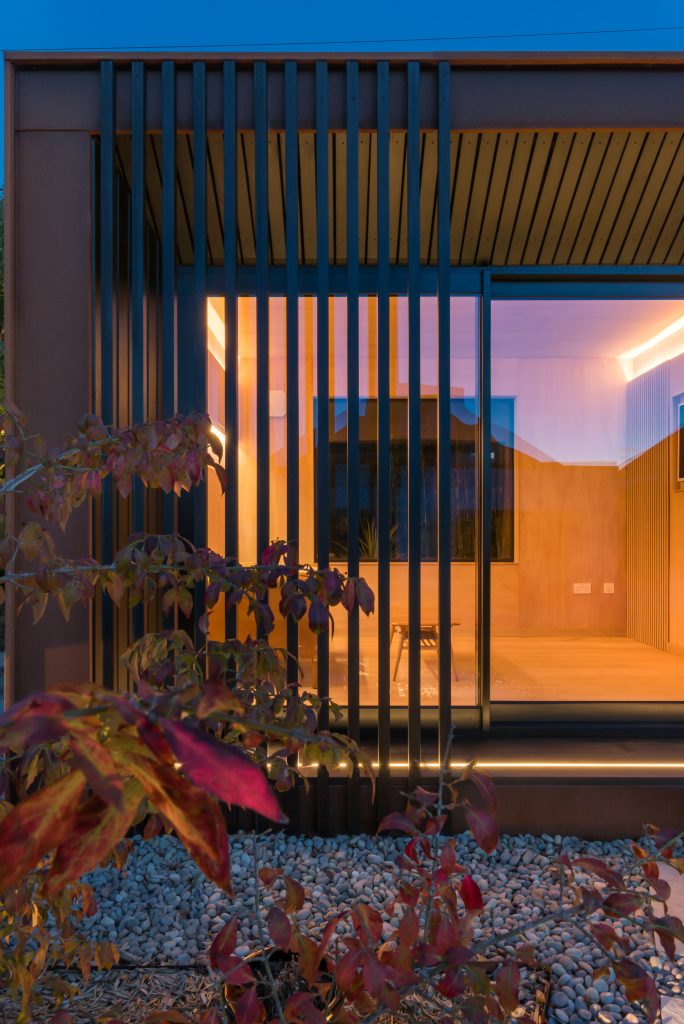
The composition of the façade plays on light and shadow. Black recessed panels and vertical fins create a striking contrast against the warm Corten shell, while integrated LED lighting within the decking softly washes the base of the structure, producing a subtle halo effect after dusk. By night, the studio transforms into a lantern-like form – its glow revealing the rhythm of the fins and the timber interior beyond.
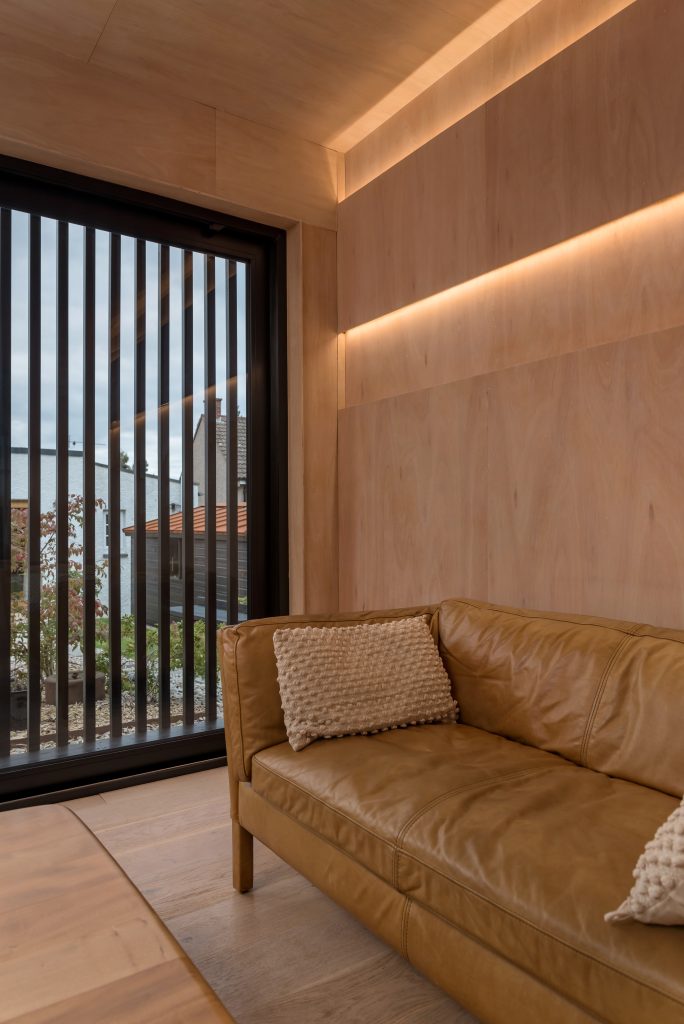
Internally, the focus was on simplicity, economy, and tactility. The entire interior is lined in a standard-grade plywood, selected for its affordability and natural character. Treated with a pigmented white Osmo oil, the finish required patience and care to achieve, but the result is a calm, luminous surface that elevates an inexpensive material. The pale timber envelope enhances light quality, warmth, and texture, establishing a serene working environment that feels timeless and authentic.
Concealed linear lighting is integrated into wall and ceiling junctions to avoid any visible fittings, allowing light to appear as an architectural layer rather than an applied element. The soft glow of indirect illumination animates the space throughout the day and evening, offering a sense of calm and control that complements the natural palette.
Transparency and spatial continuity were also key design considerations. From the main house, you can see through the garden room to the bamboo and planting beyond, ensuring the garden retains its depth and openness. Large glazed openings on opposing elevations provide dual aspect views – back towards the home and out into the garden – connecting the workspace to its context and reinforcing the idea of working within nature, rather than apart from it.
The Garden Studio is more than a home office; it is an architectural experiment in self-sufficiency and restraint. Built by hand, it demonstrates how small buildings can embody big ideas – about sustainability, adaptability, and the quiet beauty of simple materials carefully made. Architecture, however modest in scale, should be both responsive and enduring, deeply connected to place.