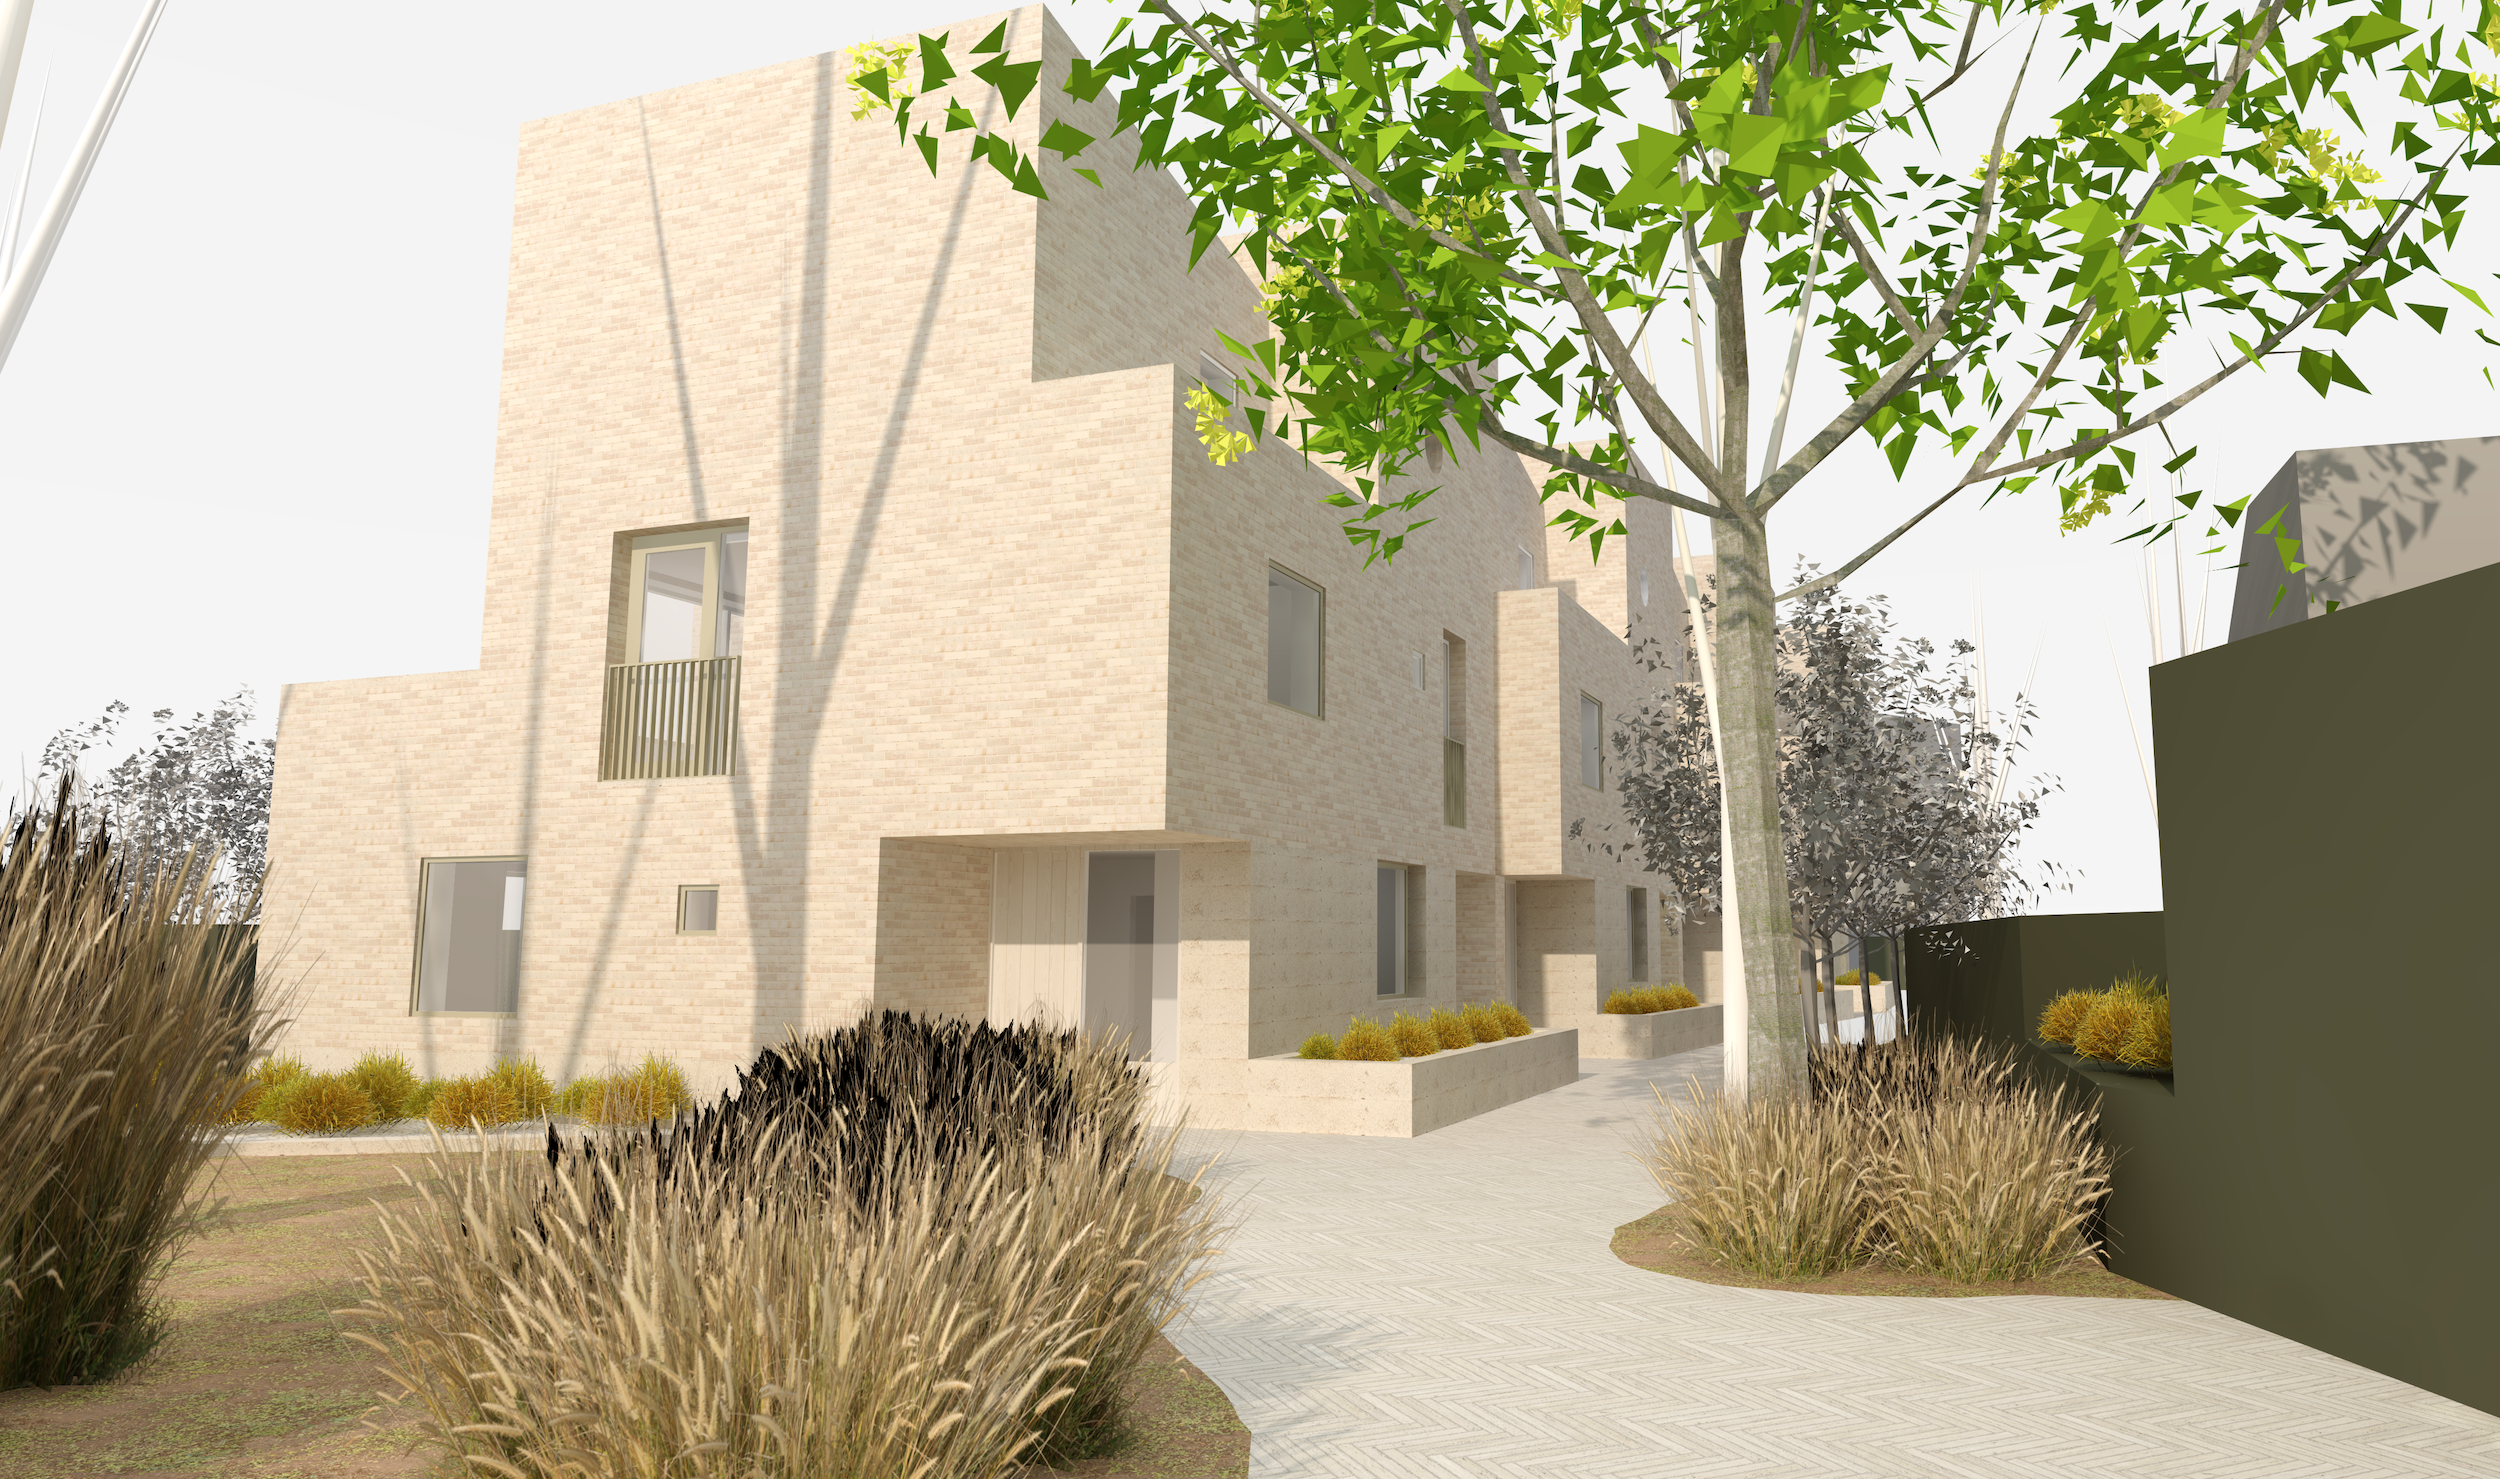
Beckenham Courtyard housing scheme – backland site development
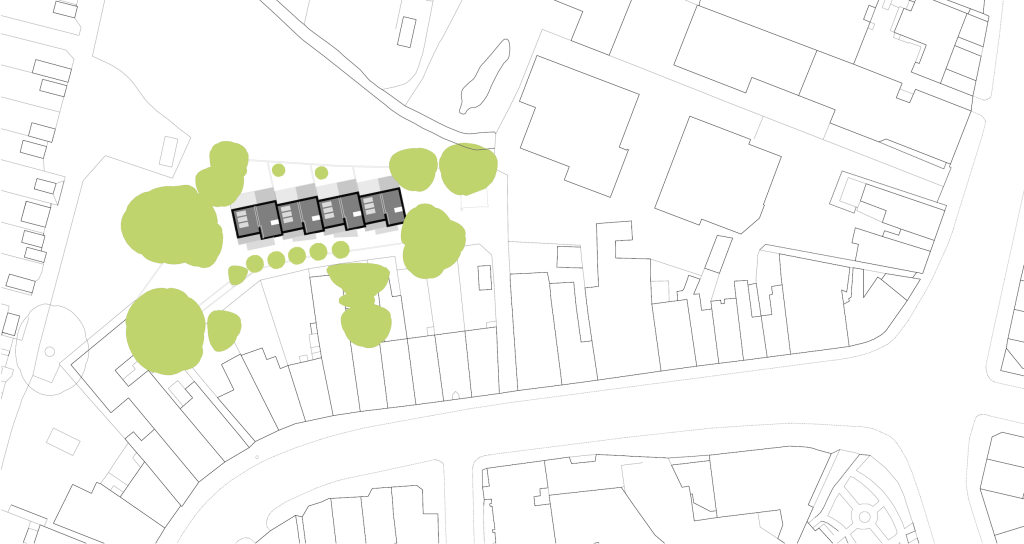
The proposal is currently in the statutory consideration period of Full Planning. The proposal is to redevelop a site that has been vacant for approximately ten years and is now heavily overgrown, containing only the remnants of a former clubhouse and an L-shaped storage container in poor condition. No buildings of value remain on the land and the proposal includes demolition/removal of all existing structures. The site does not lie within a Conservation Area, although it borders one immediately to the east and south.
The site is heavily screened by mature trees and adjoins an Urban Open Space. Working closely with an arboriculturist, the design positions the development within the site’s natural central clearing to avoid impacting existing trees and retain the area’s wooded character. The tenure mix will be 1 x 1B/2P, 3 x 2B/5P, and 4 x 3B/5P.
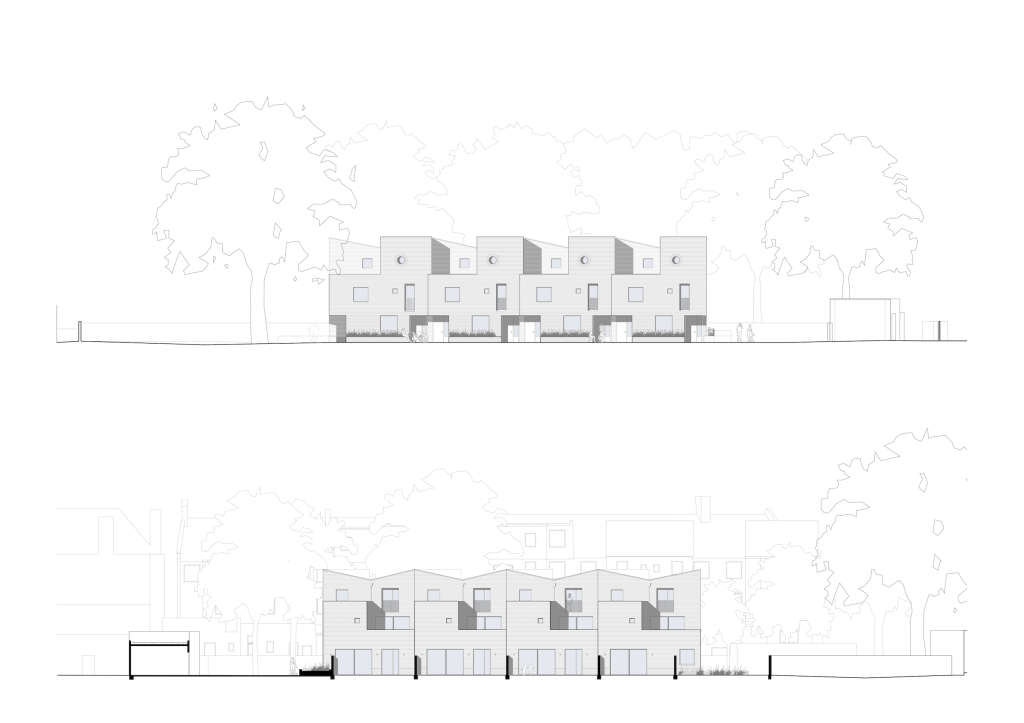
The new buildings take cues from the scale, proportions and rhythms of the surrounding Victorian terraces, including varied window apertures, expressed entrances at ground floor level, and a stepped roofscape.
Proposed materials include traditional stock brick and modern zinc roofing, which creates a durable and refined external appearance. The brick and stone base reference the architectural language of the adjacent Conservation Area, while the zinc introduces a lightweight, modern contrast appropriate to the leafy, back-land setting. The scheme has been designed sensitively with the local heritage in mind, evident in the minimal material palette and modern twist on traditional built forms, of the victorian properties nearby.
Massing
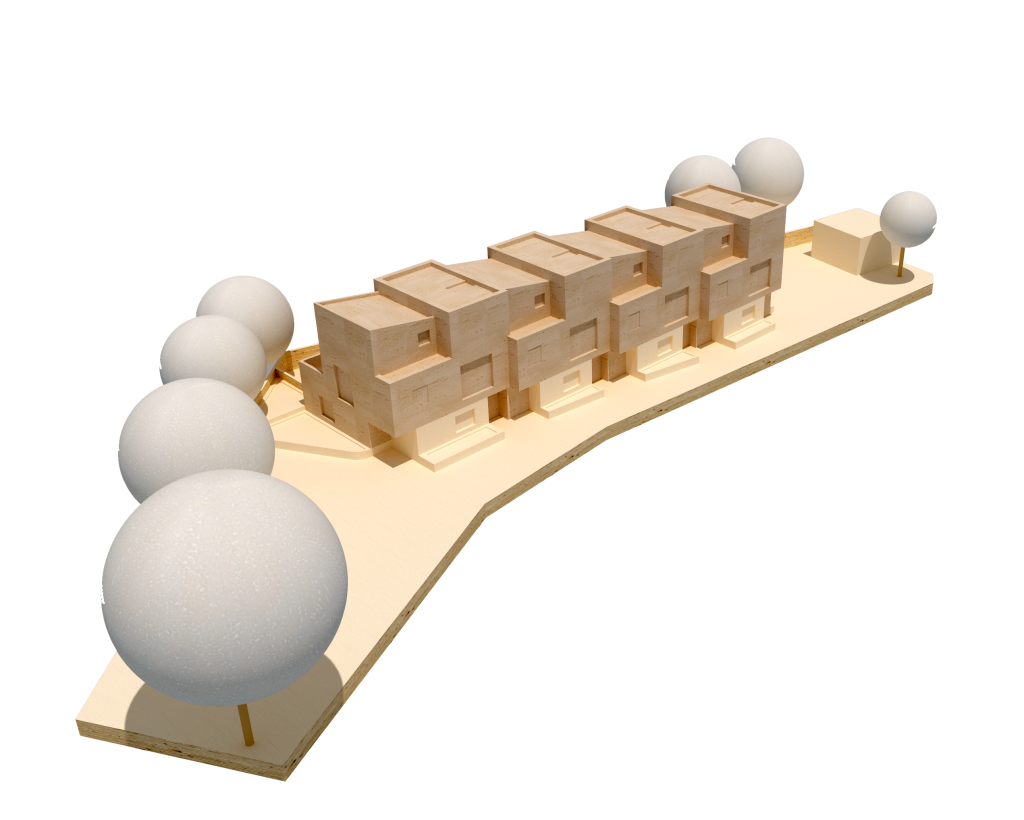
The proposal introduces a contemporary, low-rise, courtyard-style development that consists of a three storey residential scheme of eight residential units arranged over three floors: four flats and four maisonettes. The staggered arrangement breaks down the overall massing, creating the appearance of individual house scale block, to reference the period style along the high street. This approach also forces views away from neighbouring High Street properties and towards the proposed internal courtyard and common parts (the street).
Key massing points:
- Projections and setbacksto reduce perceived scale and integrate the buildings within the tree-dominated landscape.
- A sloping parapet lineto minimise impact on adjacent properties.
- Private entrance doorsfor each flat, recessed to articulate each unit and enliven the frontage. Also most importantly to gives the future residents a sense of ownership.
- Corner treatmentsreferencing the bespoke treatment of Victorian end-of-terrace elements, often with decorative brickwork and quirky details. This is reflected in the proposed recessed western block, which responds to the dense tree canopy and an east-facing corner entrance which opens up the scheme to the entrance.
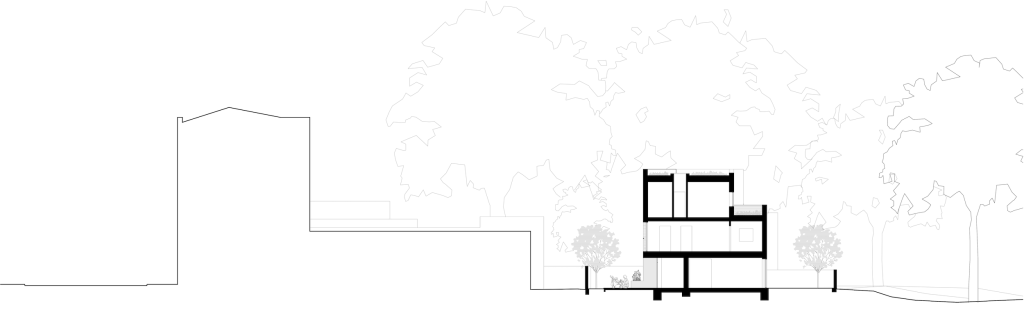
At second floor level, roof terraces are set back to reduce visual bulk and avoid overlooking towards the rear closet wings, many residential, along the High Street. The set back design provides usable private courtyard garden space.
The stepped terrace form sits on a stone or stone-effect plinth, a contemporary interpretation of local Victorian typologies where ground and first floor treatments historically differed in material or articulation.
Landscaping and Amenity
Ground floor units benefit from private rear gardens accessed from living and bedroom spaces. Each flat is accessed from a shared communal landscaped area, referred to as the “communal street”. This is designed to encourage social aspect to the scheme, something that lacks in many city developments. The street will encourage neighbour interaction while providing a high-quality landscaped setting that residents will actively want to use.
The communal street will also include secure bicycle storage along the southern boundary and shared bin storage screened beside the retained substation. The narrowing of the walkway near the north-east corner intentionally directs views away from the substation and towards the principal access gate.
The inclusion of green roofs further enhances biodiversity, softens wider views, and complements the surrounding tree canopy.
Design summary
The site is an underutilised back-land plot currently in a dilapidated and overgrown condition. The proposal will in summary:
- Regenerate a vacant parcel of land.
- Introduce a high-quality, contextually sensitive residential development.
- Provide much needed additional housing within Beckenham Town Centre.
- Retain and provide a small development within the heavily treed perimeter.
- Enhance local biodiversity through green roofs and considered landscape design.
- Improve the outlook for neighbouring properties currently facing an unsightly site.
The architectural character is intentionally modest and respectful of local building traditions, using a limited yet robust material palette referencing nearby brick terraces while incorporating contemporary forms and detailing.