Waterhouse: A Bespoke, Low-Impact Property
By: ARCO₂
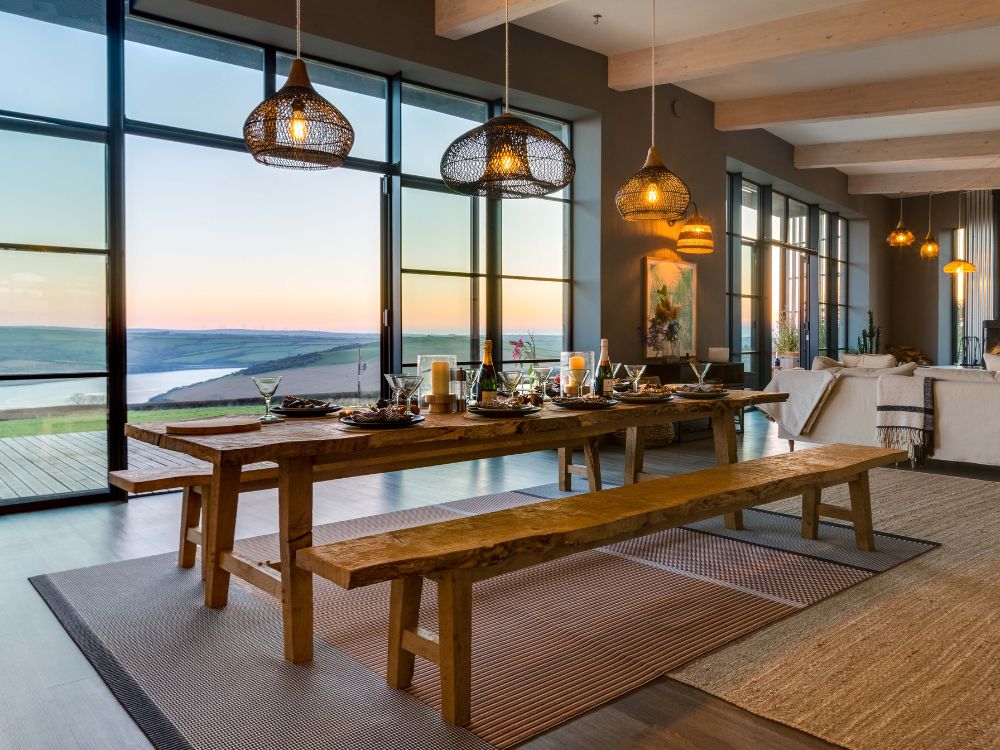
Welcome to Waterhouse, a replacement dwelling near Wadebridge and Rock in Cornwall. The brief called for a bespoke, site-specific design that responded sensitively to its rural setting within an Area of Outstanding Natural Beauty. The clients sought a home that blended seamlessly into the landscape, maximised panoramic views across the Camel Estuary, and upheld the highest standards of energy efficiency and sustainable design.
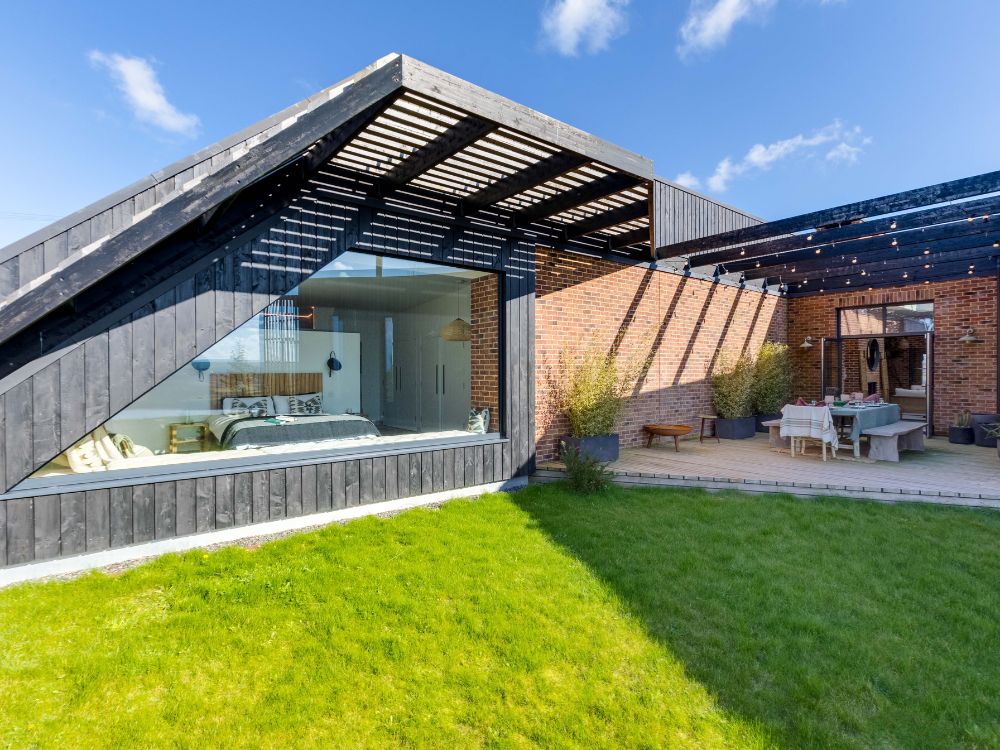
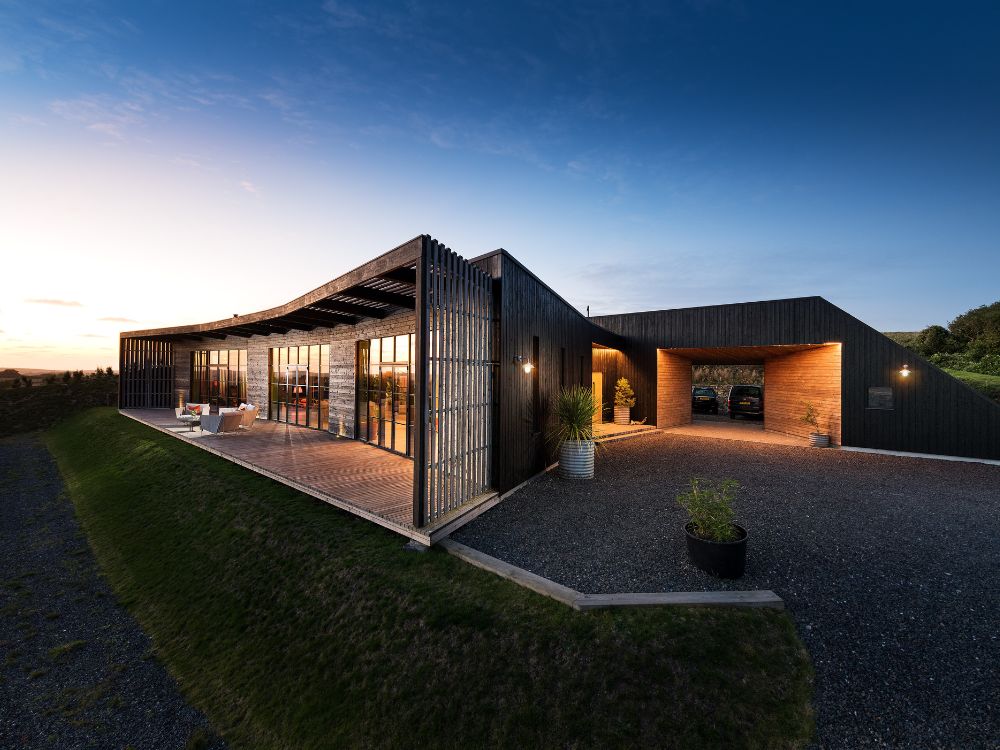
The result is a refined, contemporary dwelling that sits quietly within its surroundings while opening generously to the landscape. From the driveway, the entrance level leads into a central hub and internal courtyard, providing access to all living and sleeping spaces. This space also opens to a sheltered rear terrace, protected on three sides from prevailing winds and designed for evening use.
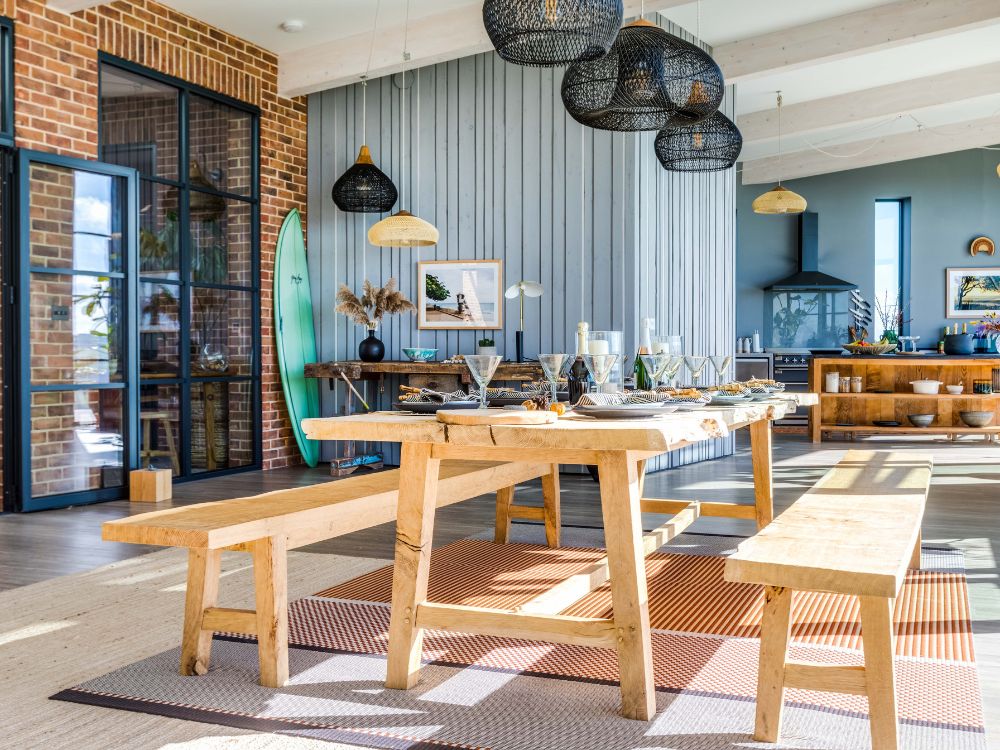
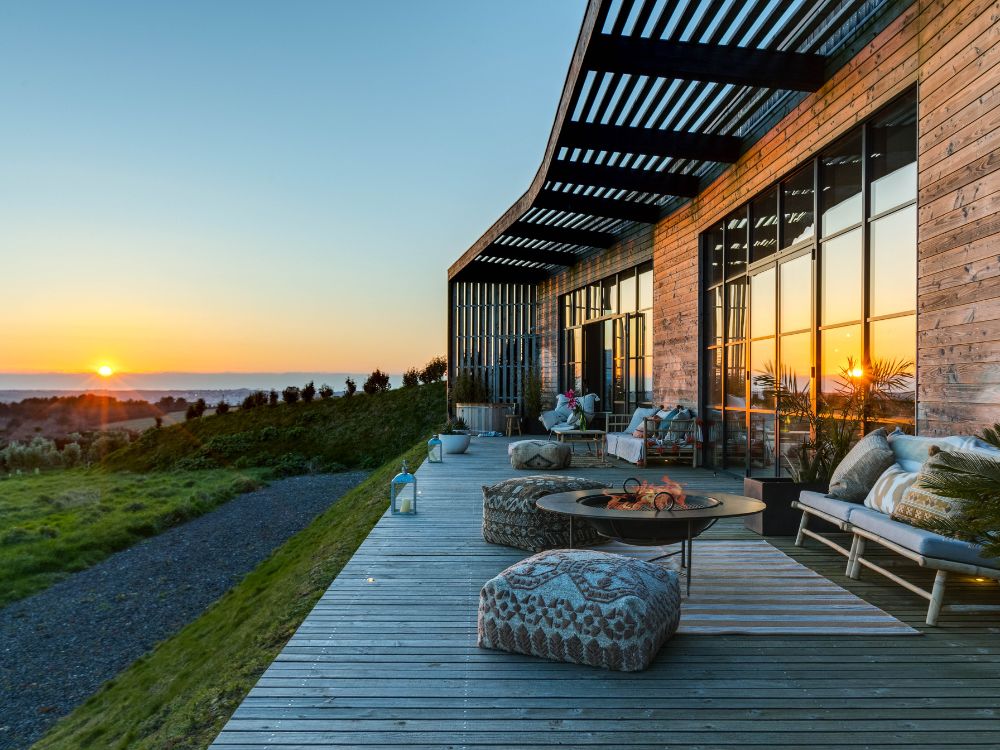
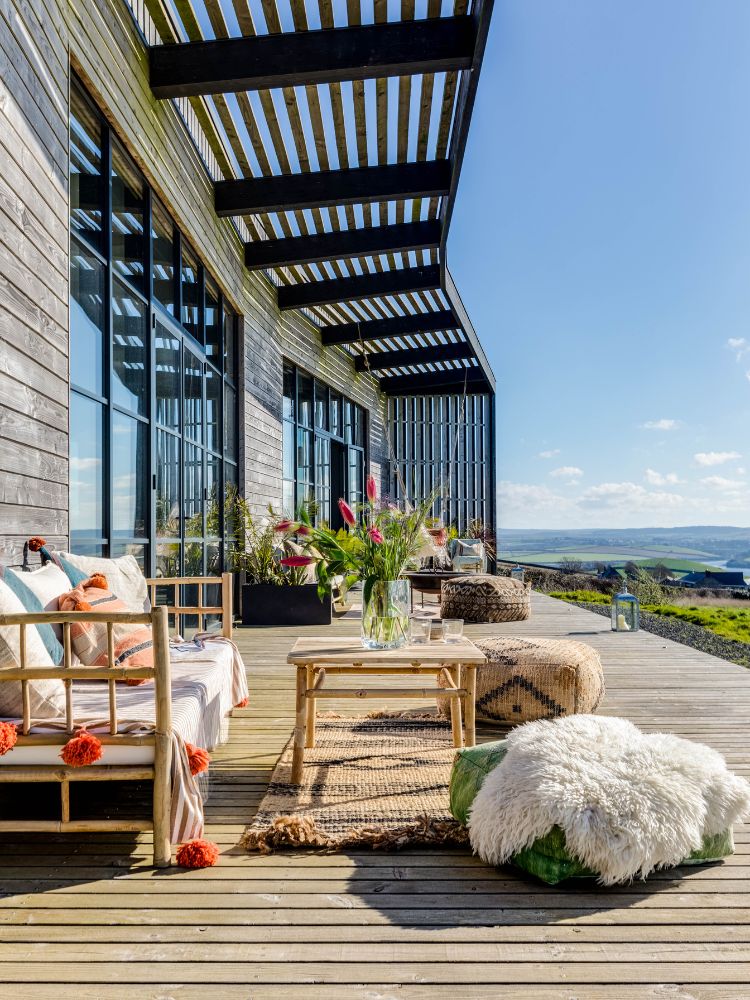
A continuous veranda runs along the building’s southern elevation, extending down at both ends to form covered outdoor seating areas. This architectural feature frames the expansive estuary views while providing solar shading during summer months and maintaining a sense of privacy from neighbouring properties. Inside, the main living space is open plan yet flexible. Mobile partitions allow the area to be adapted for different occasions. Generous ceiling heights enhance the sense of openness and connection to the horizon, while the interior palette remains honest and understated, with occasional feature walls subtly referencing the external materials.
The site’s existing single-level plateau offered the opportunity to create a low-profile dwelling that integrates naturally with the landscape. By maintaining the existing ground floor level, excavation and spoil export were minimised. The single-storey layout, free of internal level changes, not only works with the topography but also meets the clients’ wish for a true ‘lifetime home’.
Despite its larger footprint, the new dwelling’s mono-pitched roof ensures it remains visually modest in both mass and scale. Externally, a restrained palette of rural materials allows the house to sit comfortably within its agricultural context. Vertical larch timber cladding, finished in both dark stain and untreated natural tones, creates a subtle dialogue between modern craftsmanship and traditional rural buildings. Over time, the untreated larch will weather to a silvery grey, harmonising with the surrounding environment.
Flat green roofs further soften the building’s visual impact, rendering it almost invisible from the elevated highway to the north. Because the site is visible from the Camel Trail and the Grade II listed disused windmill approximately 200 metres to the northeast, visual impact assessments were undertaken to ensure the proposal remained sympathetic to its sensitive setting.
Structurally, Waterhouse employs a super-insulated, carbon-neutral timber frame construction filled with blown recycled newspaper insulation—providing thermal performance well beyond current Part L requirements. Airtightness was achieved using Pro-Clima tapes and membranes, together with Pro-Passive OSB3 airtight sheathing. High-performance triple-glazed, thermally broken aluminium windows and doors in satin anthracite complement the timber façade and enhance the building’s passive performance.
Waterhouse exemplifies how thoughtful, site-specific design can deliver a home that is both environmentally responsible and architecturally refined. Its understated form, rigorous attention to detail and sustainable construction methods ensures it not only respects but enhances its setting within Cornwall’s Area of Outstanding Natural Beauty.