
Redesigning Healthcare for Generations Ahead
By: HLM Architects
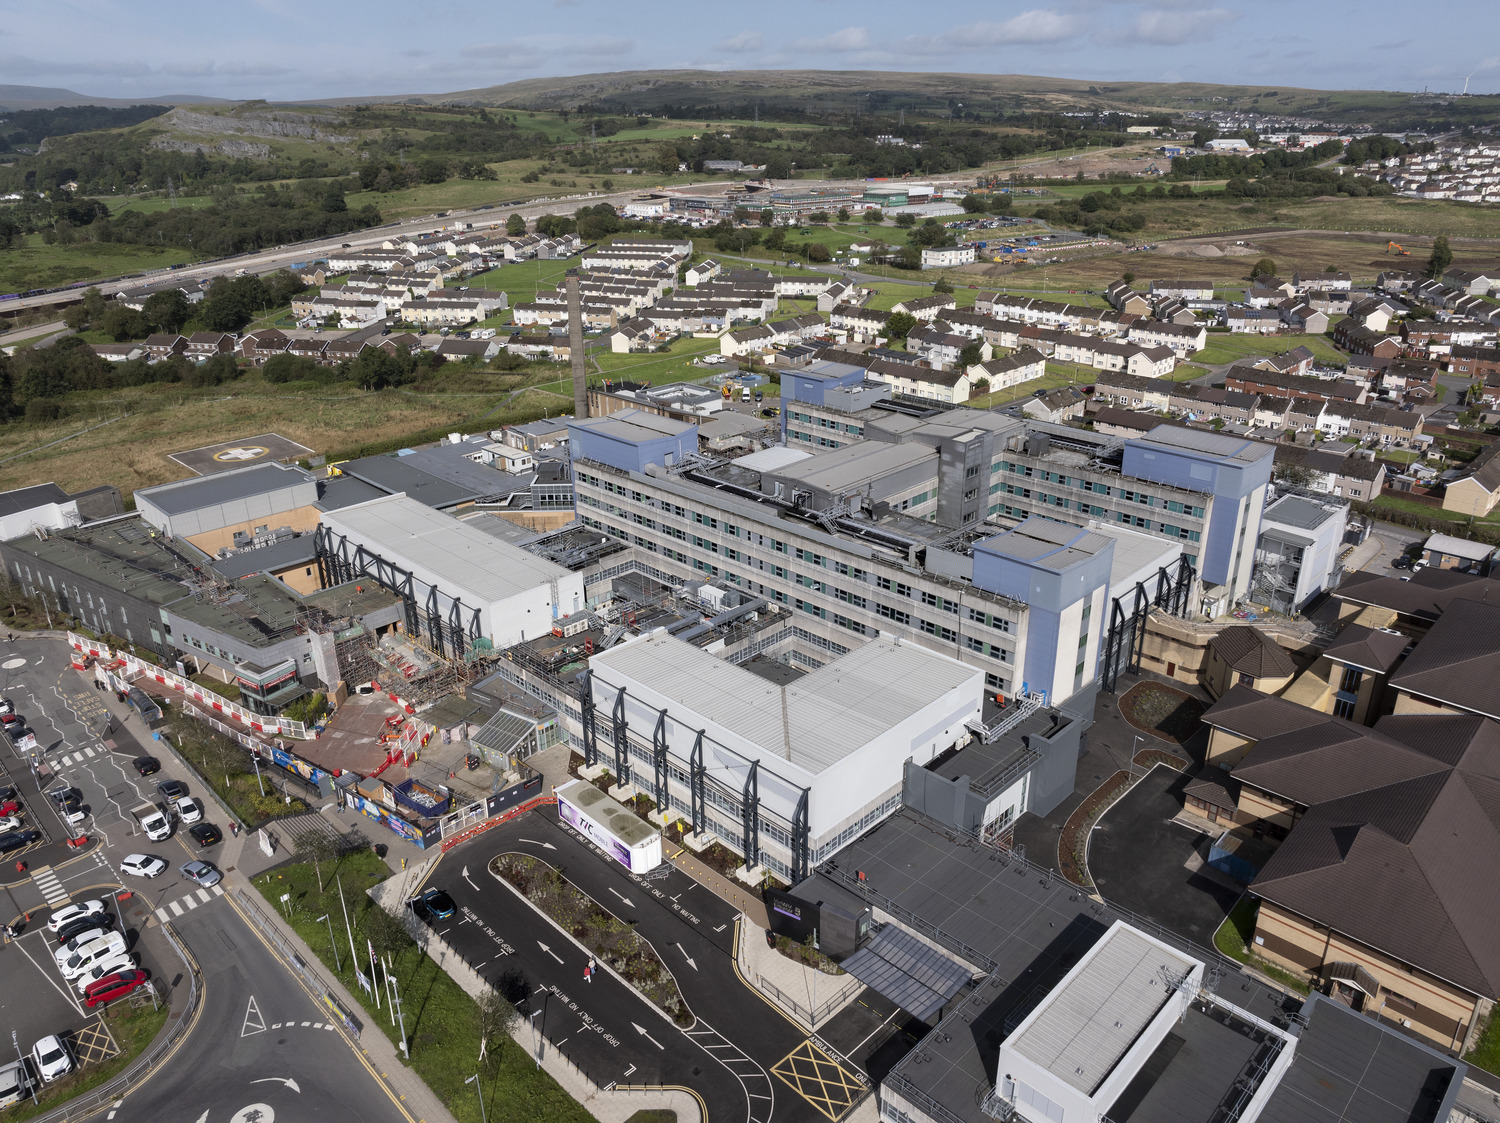
HLM Architects, in collaboration with Tilbury Douglas, the original contractors for Prince Charles Hospital (PCH) in 1972, have delivered a multi-phase redevelopment that combines retrofit, refurbishment, and new-build elements to transform and future-proof the estate.
First opened in 1978, PCH provided acute emergency, elective medical and surgical services to Merthyr Tydfil and its surrounding communities. Today, it remains a vital healthcare anchor for the region, and its redevelopment secures its role as a modern, resilient hospital, ensuring high-quality care for future generations. Working on a live hospital site demands meticulous coordination to protect the safety, comfort, and continuity of care for both patients and staff throughout the process.
Phase One
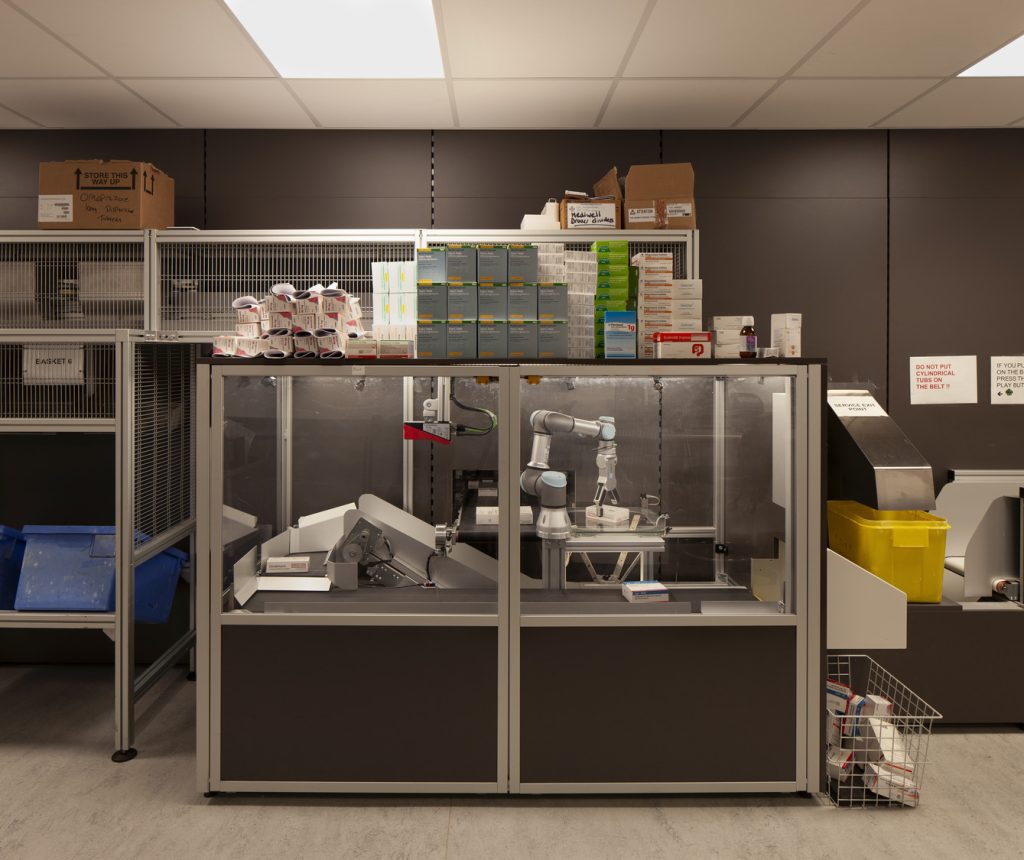
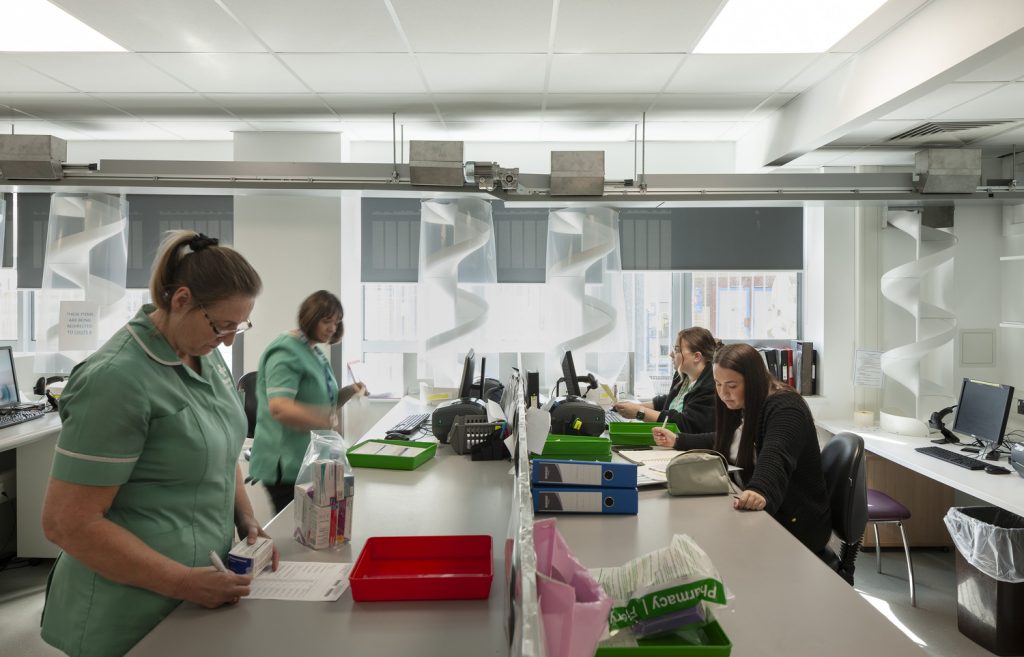
The first phase, which was launched in 2007, addressed urgent estate needs. Dining and catering services were moved into temporary modular facilities, enabling the construction of permanent pharmacy, dining and catering spaces, along with a new plantroom. These works enhanced functionality and resolved fire safety concerns, laying the groundwork for future improvements.
Phase Two
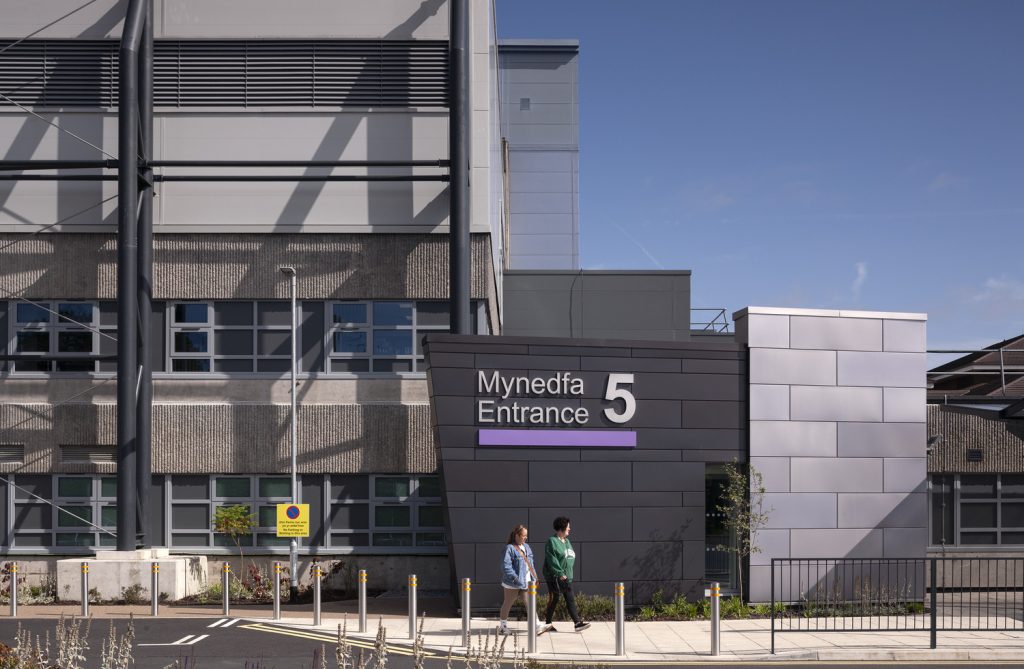
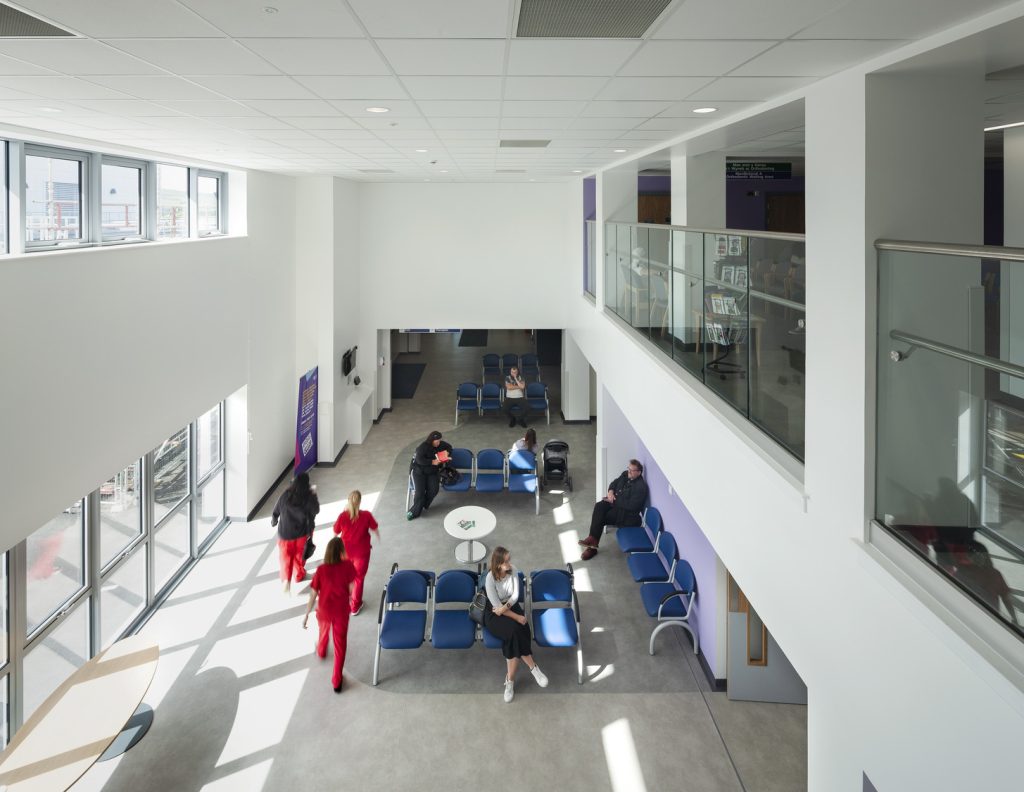
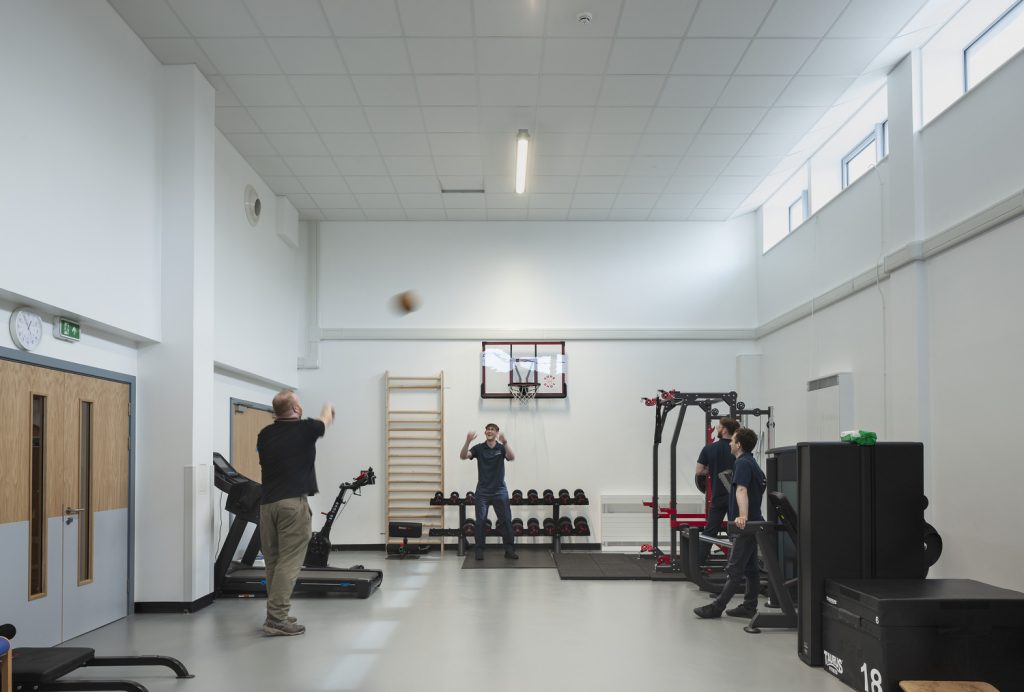
Completed in May 2024, the second phase reshaped the hospital environment around patient experience and clinical excellence. Temporary modular units housed outpatients and training services during construction to minimise disruption. A two-storey extension now connects outpatients and endoscopy to the main hospital, improving connectivity and patient flow with new lifts and expanded waiting areas. The Endoscopy Department was extended to three suites with recovery bays, while the first floor accommodates a new Maxillofacial Department with integrated dental teaching. Therapies were revitalised with a refurbished gym and hydrotherapy pool, providing state-of-the-art rehabilitation spaces.
The Theatres Department was reimagined with new trauma, integrated, and general theatres, supported by a new trauma lift that reduces patient transfer times. An innovative lattice frame was introduced to support rooftop plantrooms without interrupting existing services. Radiology gained a new MRI facility, while pathology and diagnostics were modernised and centralised. Both haematology and intensive care services were upgraded to deliver advanced treatment in patient-focused environments. Collectively, these improvements reflect a commitment to balancing architectural innovation with clinical functionality.
Phase Three
The final phase, due for completion in 2026, reimagines PCH as a fully modernised facility that enhances operations, patient care and staff experience while strengthening its impact on the local community.
This stage involves the meticulous remodelling of the Centralised Sterilised Storage Decontamination department, back-of-house FM and storage areas, medical records, and staff changing facilities on the ground floor. By consolidating these functions, the hospital will streamline operations and create a more supportive environment for staff, allowing them to provide a better quality of care for their patients. Repurposed areas in the Rhymney buildings and the former MRI building will create administrative offices, junior doctor facilities, and a permanent location for the training and postgraduate centre, reinforcing the hospital’s investment in education and professional development. As services return to their permanent locations and modular units are removed, the strategy will culminate in a safe, efficient and fit-for-purpose hospital.
The redevelopment of PCH reflects a commitment to sustainability and social value in healthcare. By retrofitting the 40-year-old building, rather than a new-build construction, the project significantly reduces both financial and environmental costs. Through robust partnerships and collaborative efforts, this project has transformed not just the physical space the hospital occupies but also the community it serves.
This ambitious project demonstrates how design can elevate patient care, create supportive working environments for staff and reinforce the role of healthcare facilities as long-term community assets.
We are proud to feature and promote in our architecture magazine HLM Architects & Tilbury Douglas’ Prince Charles Hospital


