
Elevated Design Meets Sea Views, in Budleigh Salterton
By: Koha Architects
Koha Architects were originally commissioned to assist the client by taking forward a pre-existing concept design and submitting it for planning consent. However, following our appointment, we developed a series of alternative design ideas which were enthusiastically received by the client.
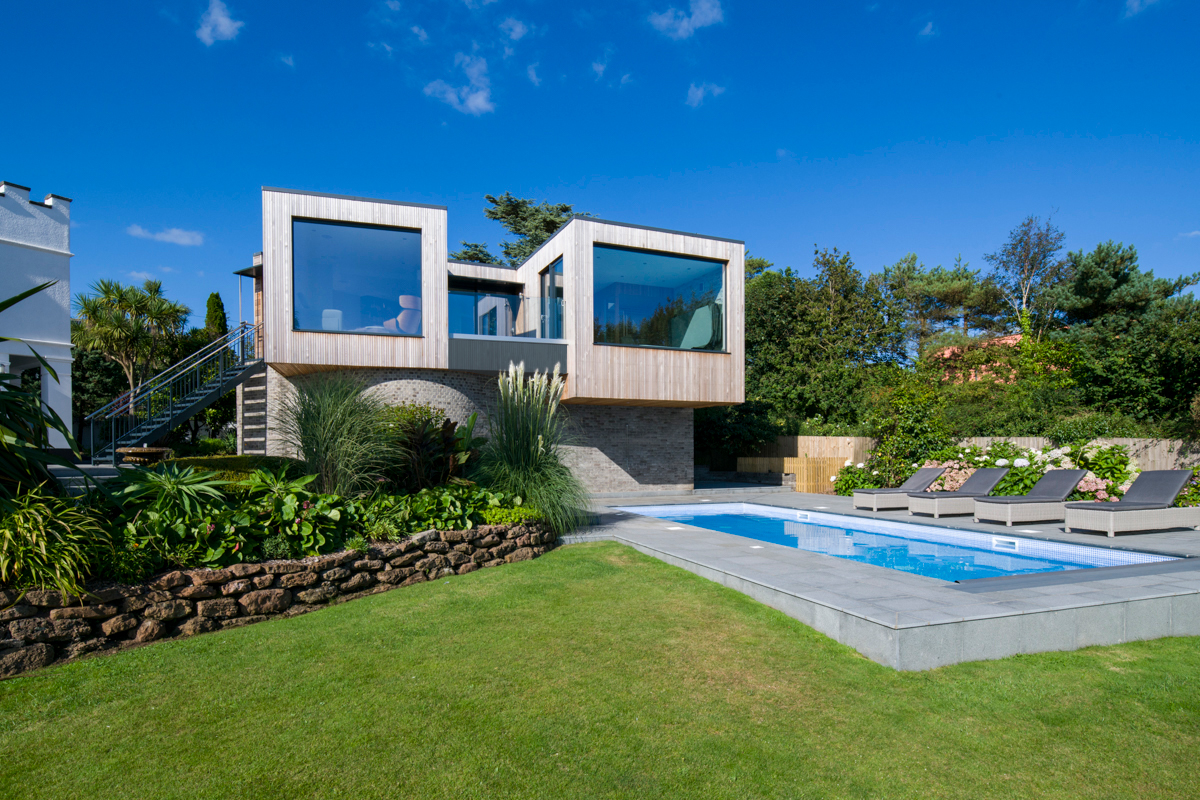
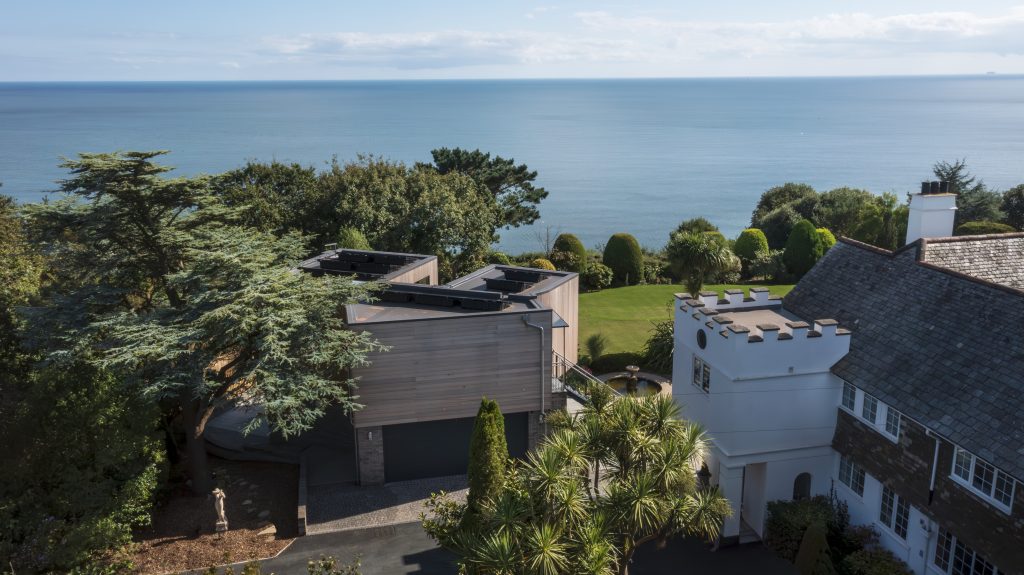
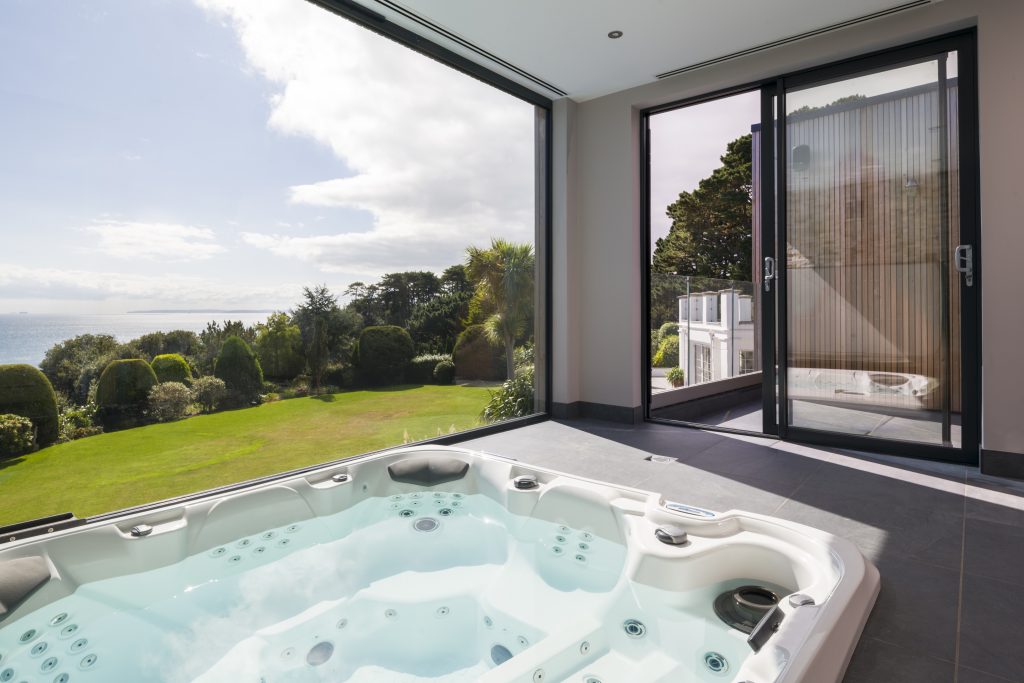
The new outbuilding sits within a lush, landscaped coastal plot, offering a modern counterpoint to the more traditional character of the existing main house. The design centres around two timber-clad box forms, each carefully composed to maximise light, views, and a strong sense of spatial clarity. One volume houses a relaxed lounge and bar, while the other accommodates a spa and sauna suite — both oriented to face south, with expansive glazing that frames uninterrupted sea views towards Berry Island and the open sea and draws the outside in.
At the heart of the composition lies an external terrace nestled between the two volumes, complete with an outdoor shower. This space acts as a social threshold between the indoor wellness facilities and the pool terrace below. The connection between inside and out is fluid and intuitive, creating a layered experience that shifts throughout the day with light and activity.
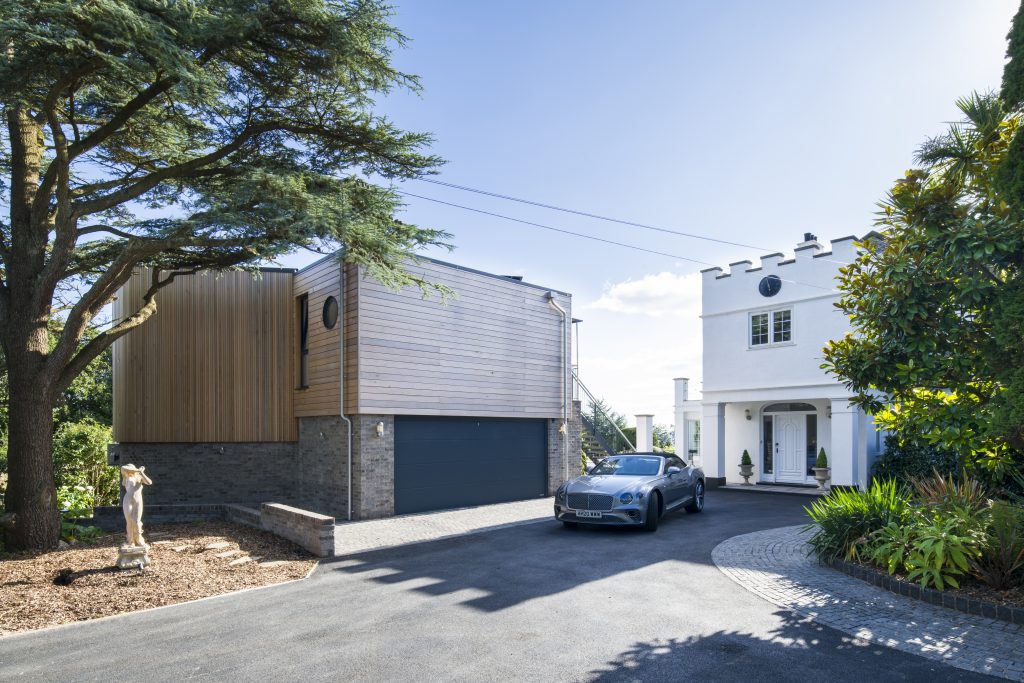
The volumes sit elevated above a robust brick base containing a new double garage and plant room. This grounding element anchors the project into its sloped site and contrasts the lightness and rhythm of the timber above. The curved brickwork at ground level softens the otherwise crisp geometry and enhances the tactile quality of the building’s material palette.
From the poolside and gardens, the building appears to hover, its cantilevered forms projecting confidently into the landscape. Vertical timber cladding helps the upper-level blend gently with the surrounding mature trees, allowing it to feel simultaneously bold and sensitively integrated. The use of large-format glazing enhances transparency while allowing views to pass through the building, avoiding any visual bulk.
Internally, the spa and lounge spaces have been designed to offer serene, restorative environments, enriched by the ever-changing backdrop of sky and sea. A carefully selected interior palette complements the architecture’s clean lines, while the generous windows frame a cinematic experience of the coastal setting.
The architecture balances bold geometric clarity with refined detailing, creating a calm, modern retreat that contrasts the existing house while standing confidently in its own right. This project exemplifies our studio’s approach: thoughtful responses to context, a strong conceptual narrative, and careful attention to materiality and form. The result is a highly tailored, lifestyle-enhancing addition that maximises both setting and use and creates a ‘tree-house’ escape for our client and their family.
Photography: Anthony Greenwood
We are proud to feature and promote in our architecture magazine: New Spa, Budleigh Salterton by Koha Architects


