
Kensal Rise Project
By: Sally Conran Studio Ltd
Location: North West London UK
The brief for this project was to create a neutral, monochromatic backdrop with contemporary streamlined storage for this Victorian period terraced property. The client wanted to mix old and new and create pops of colour and accents of green with displays of plants, books, art and ceramics.
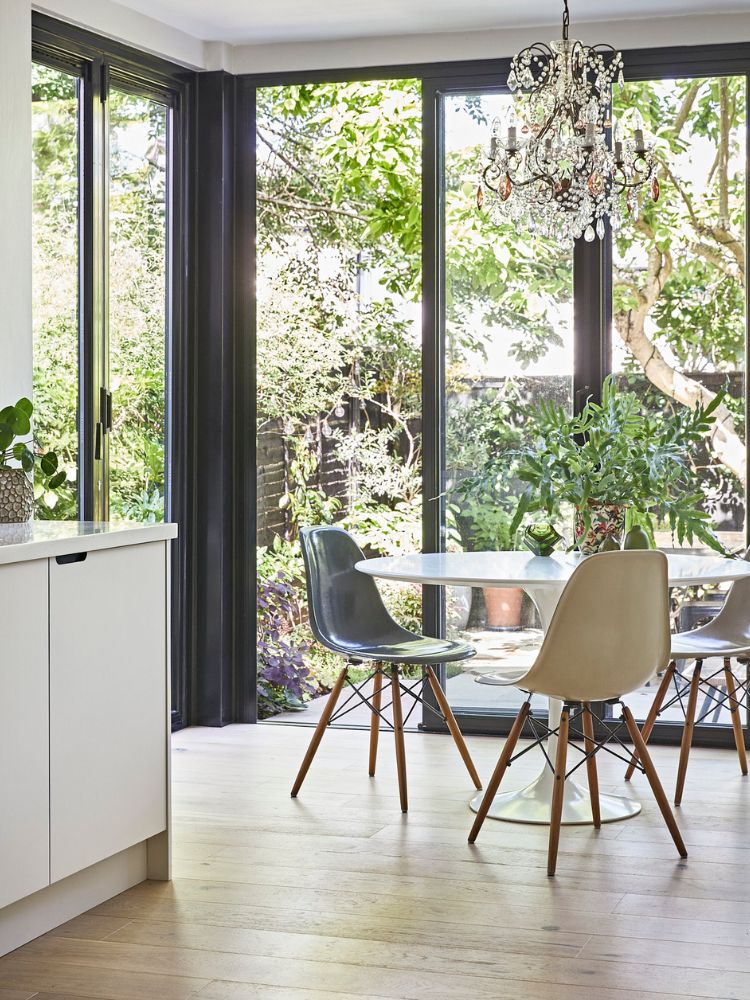
The kitchen has strong architectural black bi-fold doors that lead out onto a small verdant patio garden with a magnificent mature magnolia tree taking centre stage. This lovely garden view is seen as soon as you walk through the front door.
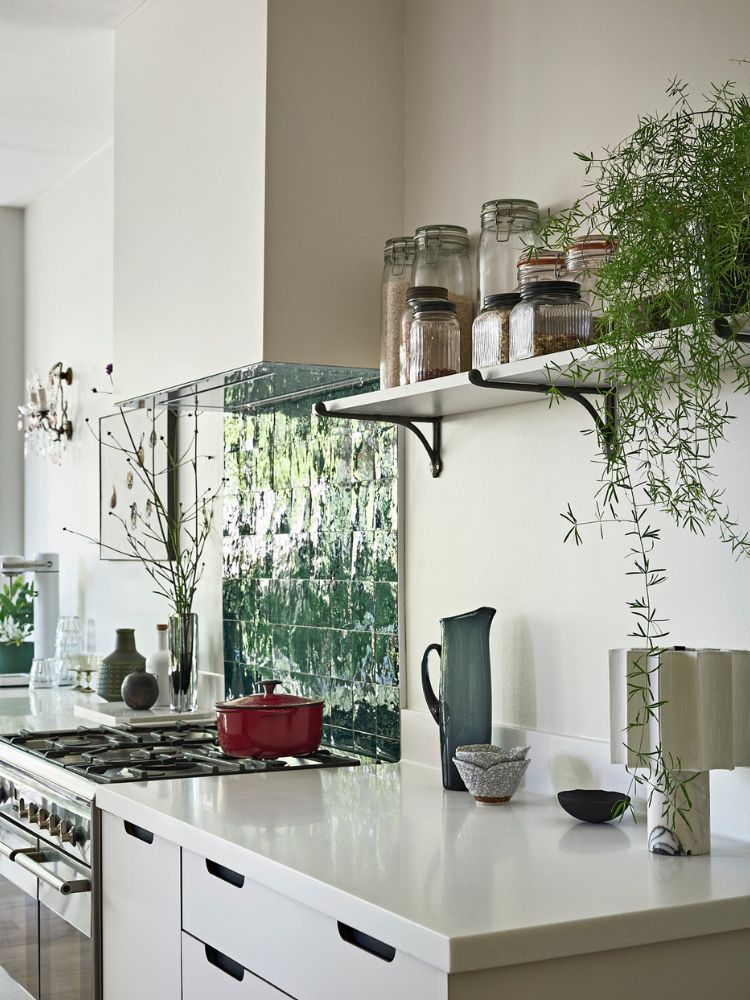
Sally designed an understated yet spacious kitchen and dining area, featuring soft white cabinetry with black inlay handles that tie in with the garden doors. Expansive, soft white worktops with moulded upstands and light oak floorboards add to the sense of spaciousness. Glossy, deep green zellige tiles create a stunning and highly reflective splashback above the cooker and open shelving with vintage metal brackets provide space to display dry goods in traditional jars.
A round sculptural tulip dining table paired with original Eames chairs creates a social dining space looking onto the garden and the chandelier and sconces add layered vintage interest and reflective sparkle.
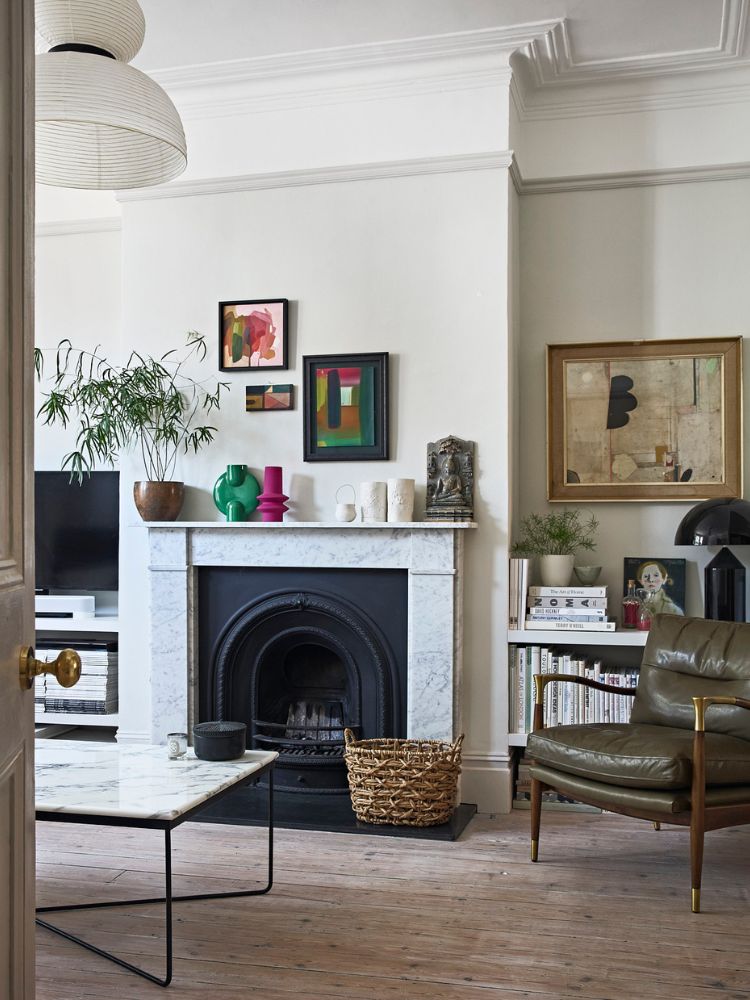
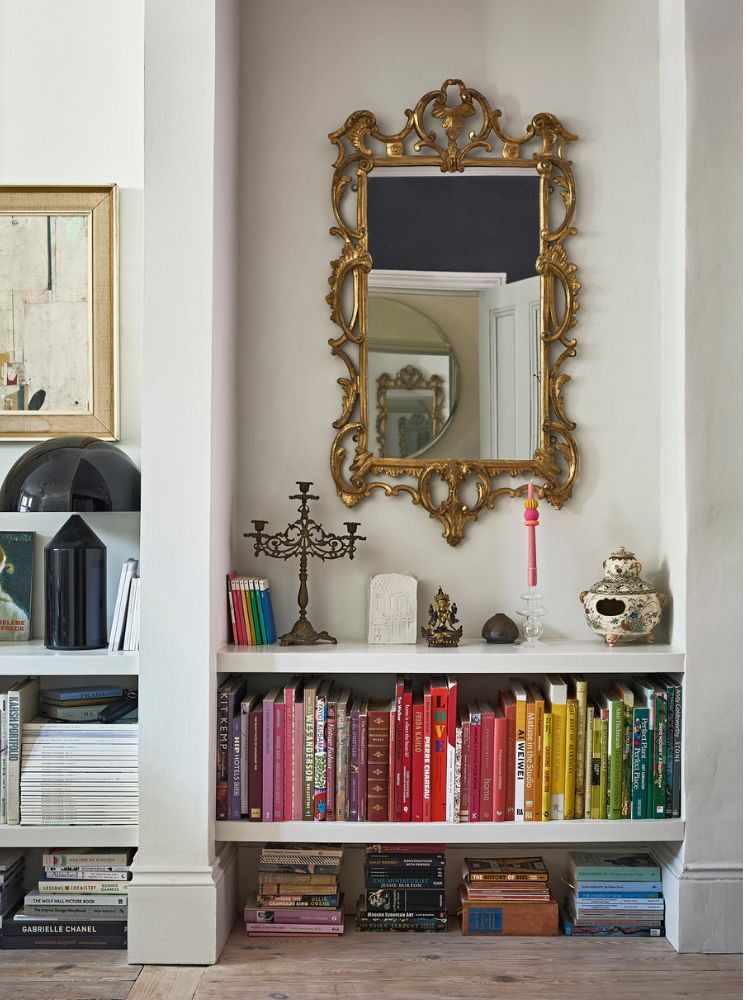
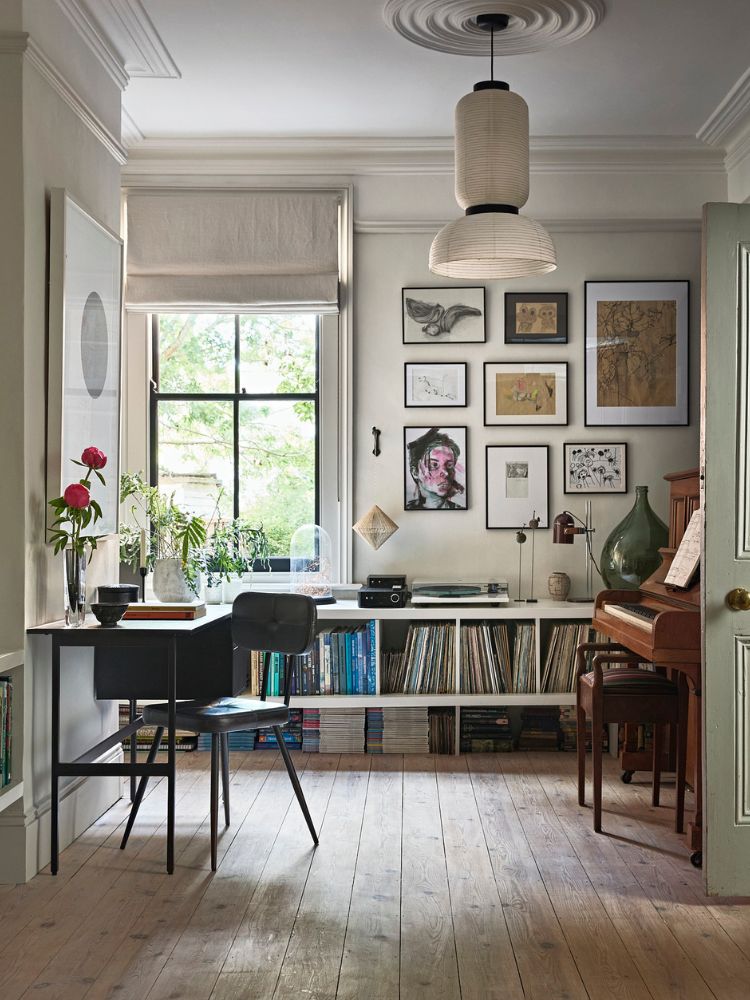
In the Living Room a marble fireplace was fitted together with open shelving for books and display and the original floorboards were sanded and oiled. Elegant full length curtains and privacy panels were fitted in the bay and a pair of complimentary monochrome paper pendant lanterns were chosen for their modern sculptural quality. Retro armchairs with wood and brass frames, a marble coffee table and understated black, leather topped, desk are mixed with original artworks and an ornate antique gilt mirror to create an interesting and original look that is both relaxed and personal.
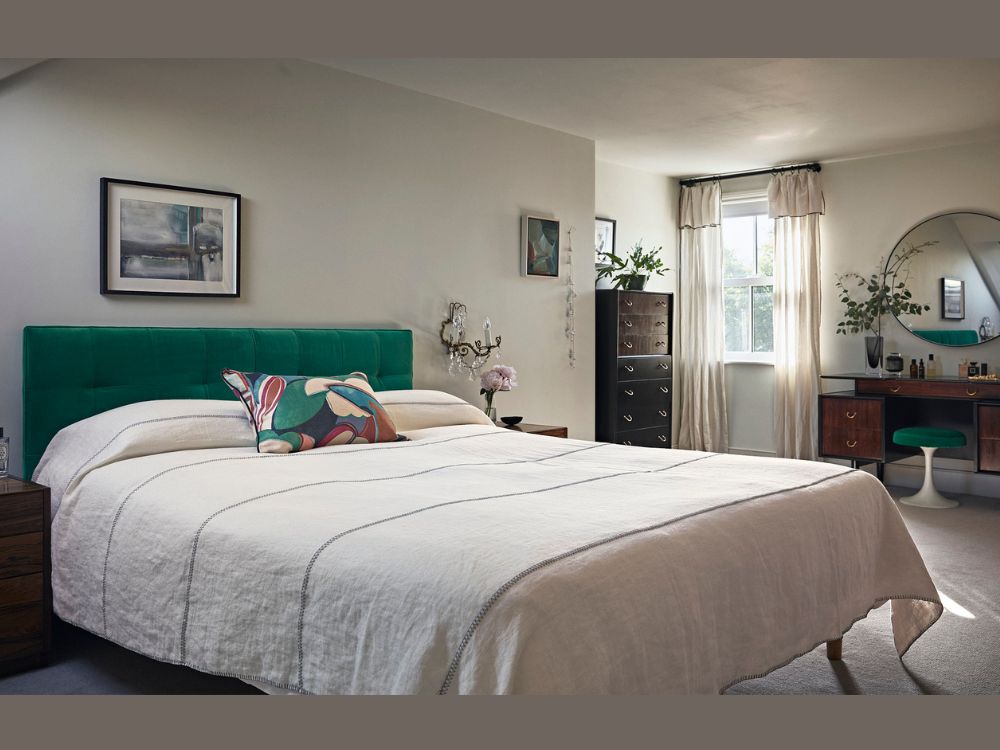
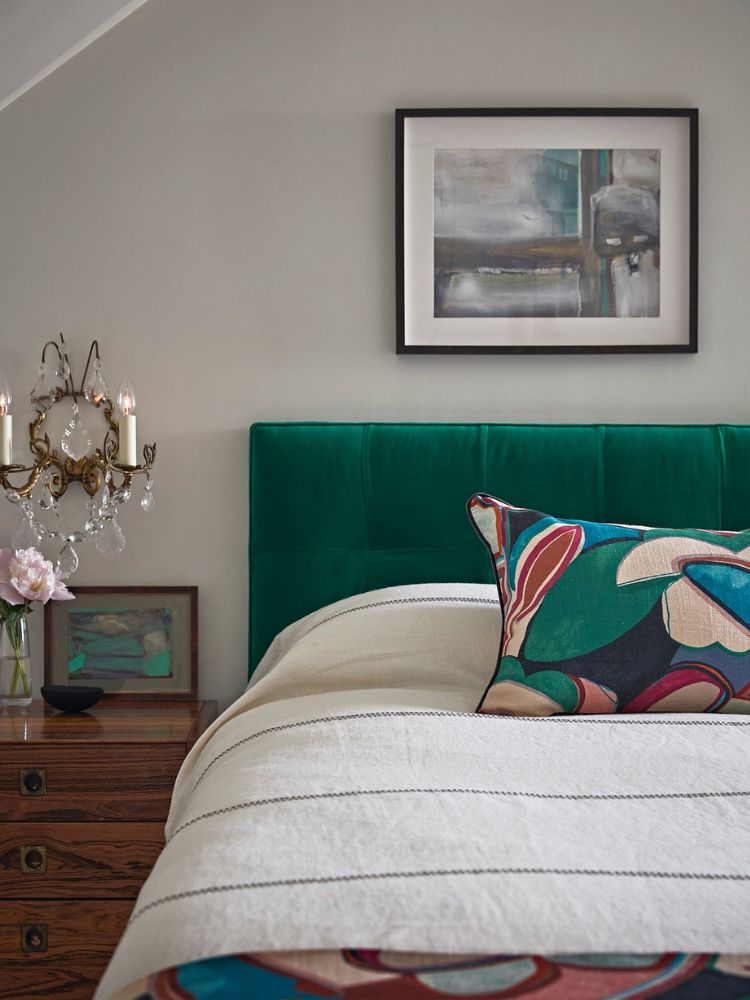
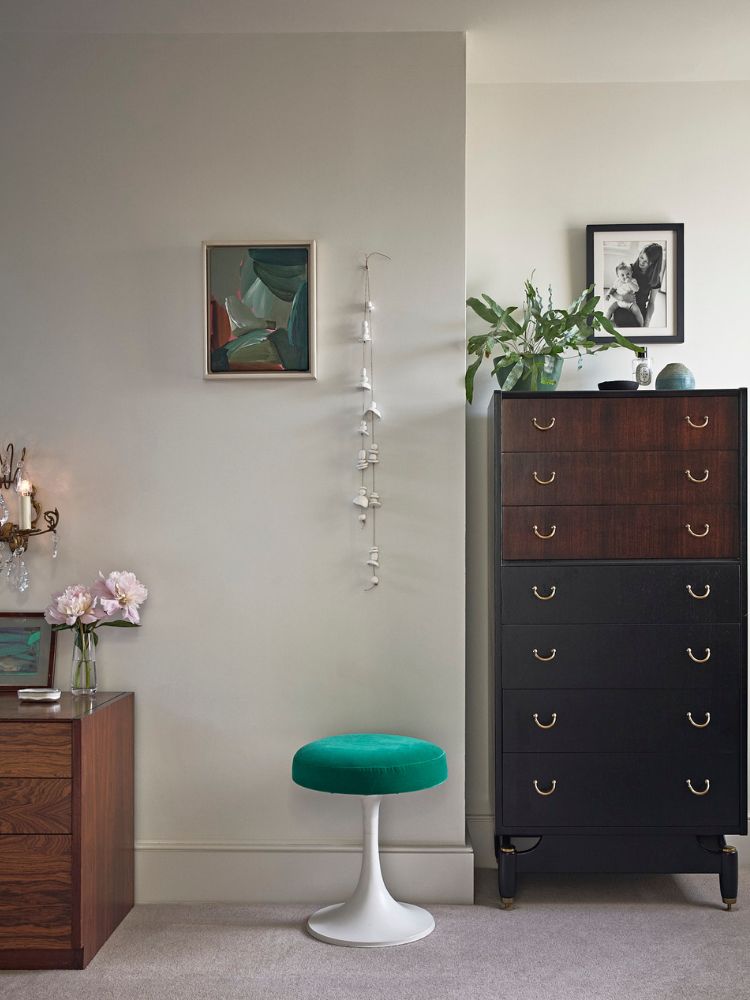
Upstairs the Master Bedroom features a vibrant green, softly buttoned velvet headboard and boldly printed cushion on the bed. Original retro, dark wood furnishings add richness to this simple palette and the crumpled, light weight, linen curtains add a relaxed bohemian feel.
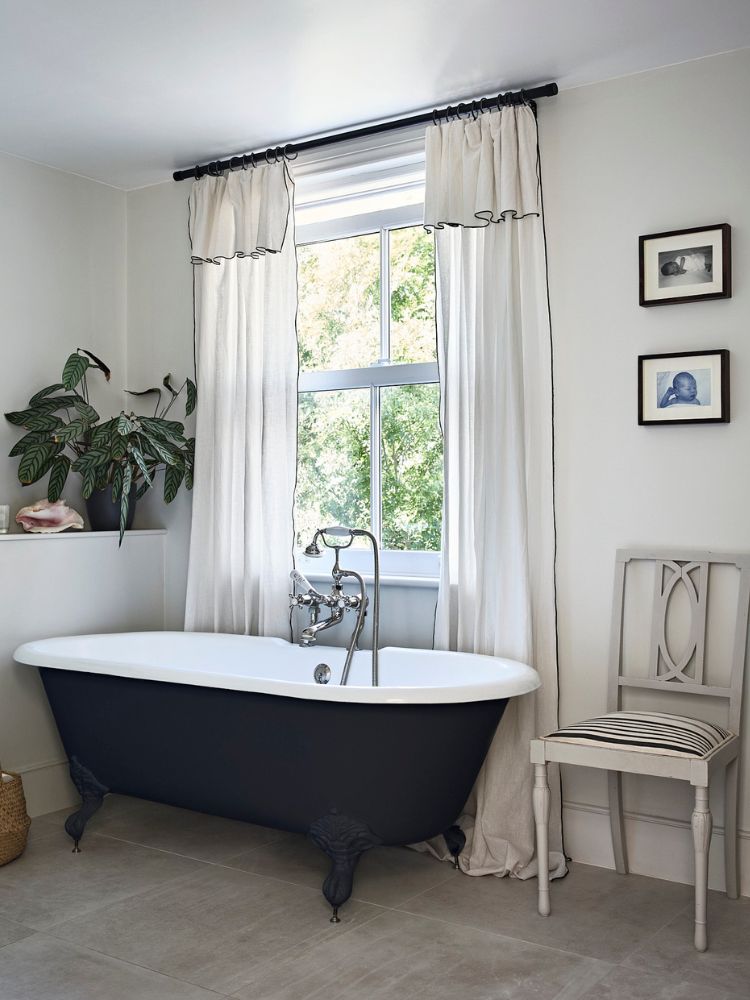
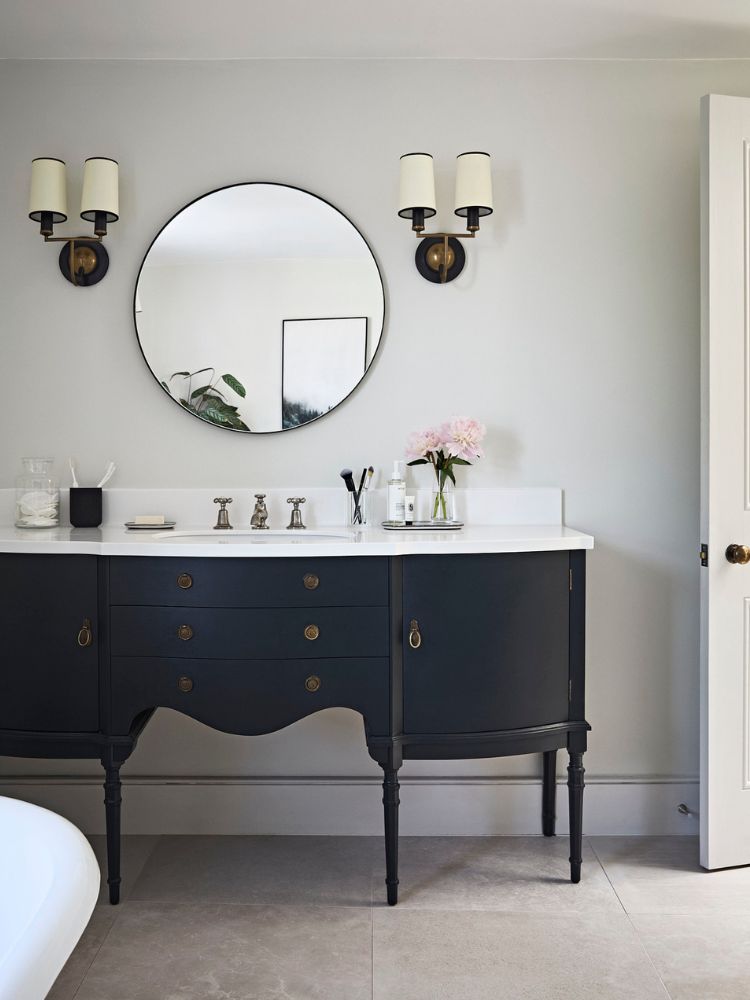
The bathroom features a strong monochrome palette with a roll top bath and stunning vintage cabinet adapted to create a generous and original vanity unit. Smart double sconces in dark bronze and brass provide soft lighting and sit either side of a round, patinated brass framed mirror which Sally designed for The Old Bank Hotel in Oxford. The walk-in shower is tiled in contemporary large format porcelain tiles and features traditional fittings in polished nickel. The vintage chair, with upholstered seat in black ticking, and relaxed linen curtains with black trim, soften this beautiful bathroom and add an elegant furnished feel.
- Sally was asked to create a modern neutral palette, streamlined storage and bohemian arty feel for her client for a period Victorian terraced house with verdant patio garden.
- Key elements were a contemporary streamlined kitchen with a light airy feel; an arty living room with open shelving and period features to display books, vinyl, art and artefacts; an elegant master bathroom with a classically furnished feel and a retro feel bedroom in the eaves.
- Interior design project of Victorian terraced house with light neutral palette with accents of green and pops of colour.
- 6 x month programme
- 125 Sq Metres
- Refurbishment of kitchen with all new cabinets, worktop, flooring, tiling and furnishings
- Re-instated period features – fireplace, cornicing, picture rails
- Bespoke shelving + cabinetry throughout
- Re-configured master bathroom with all new fittings + tiles
- New colour scheme, furnishings and light fittings throughout
- New window treatments throughout
- Hanging original framed artworks + mirrors
Kensal Rise is a study in how a neutral palette, thoughtful storage and carefully layered vintage details can transform a Victorian terrace into a calm, contemporary home. Sally Conran Studio’s approach brings old and new together with confidence — from the understated kitchen and verdant garden outlook to the sculptural lighting, retro furnishings and quietly elegant bathroom. It’s a project that shows how character can be built through restraint, texture and considered choices, and exactly the kind of work shared across the Built Environment Network, where design quality and thoughtful craft speak for themselves.


