
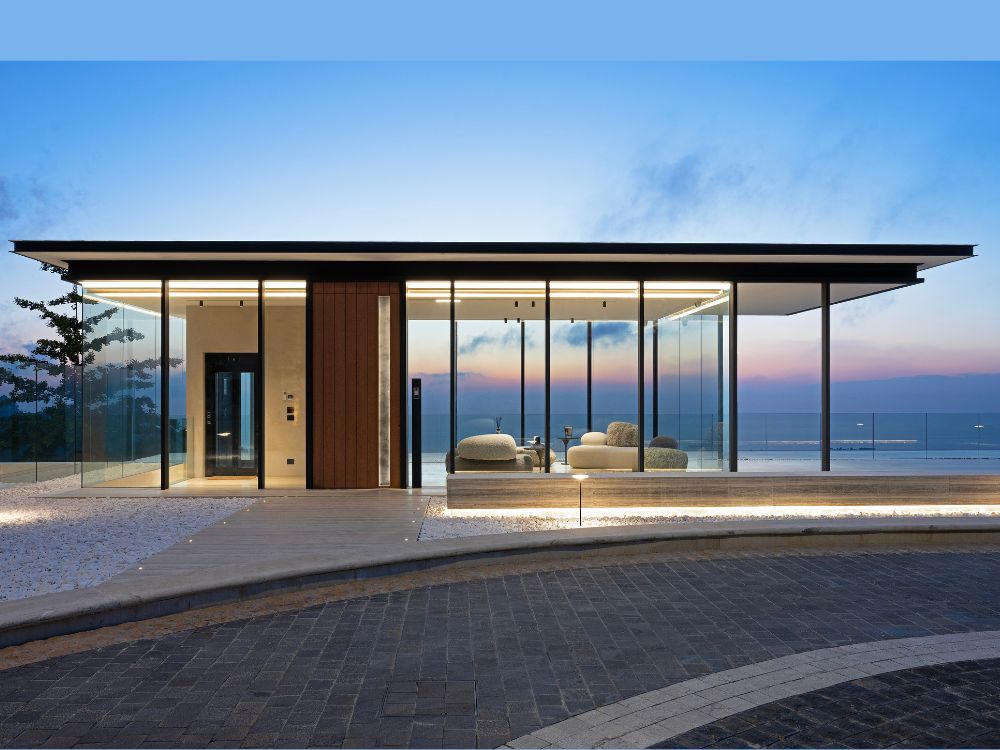
Qornet El Hamra Villa
A Project By: Dori Hitti Architects DHA
Location: Qornet El Hamra, Lebanon
Built area:1,100 m2 Indoor + 260 m2 Outdoor
Set within the tranquil hills of Qornet El Hamra, Lebanon, this 1,360 m² private residence by Dori Hitti Architects (DHA) is a thoughtful reinterpretation of an existing traditional villa, where heritage and contemporary architecture coexist in perfect harmony — a striking contribution to the built environment.
Rather than replacing the home’s original character, the project introduces a carefully designed architectural extension and a complete interior transformation that respect the villa’s identity while redefining it for modern living.
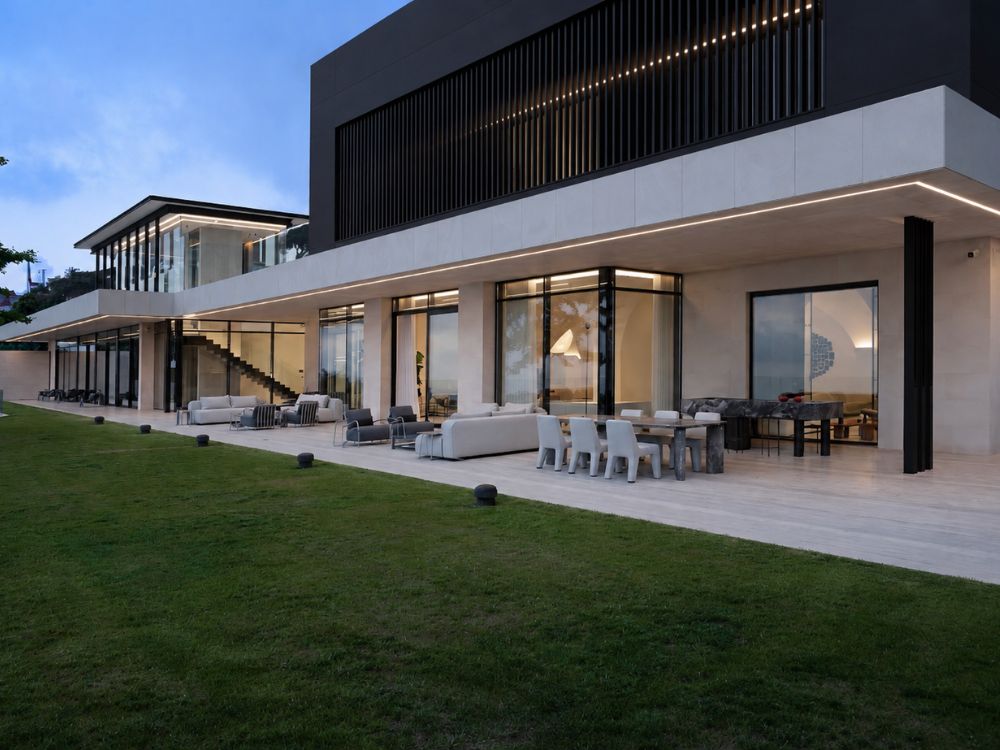
The new extension establishes a strong contemporary presence through clean horizontal lines, generous cantilevers, and expansive floor-to-ceiling glazing that dissolves the boundary between indoors and outdoors, enhancing how the home engages with the built environment.
Wrapped in a restrained palette of refined materials, the architecture embraces natural light and panoramic views, creating an effortless dialogue with the surrounding landscape. Large terraces, shaded outdoor living areas, and a seamless connection to the gardens and pool extend the experience beyond the interior, allowing every principal space to engage with nature.
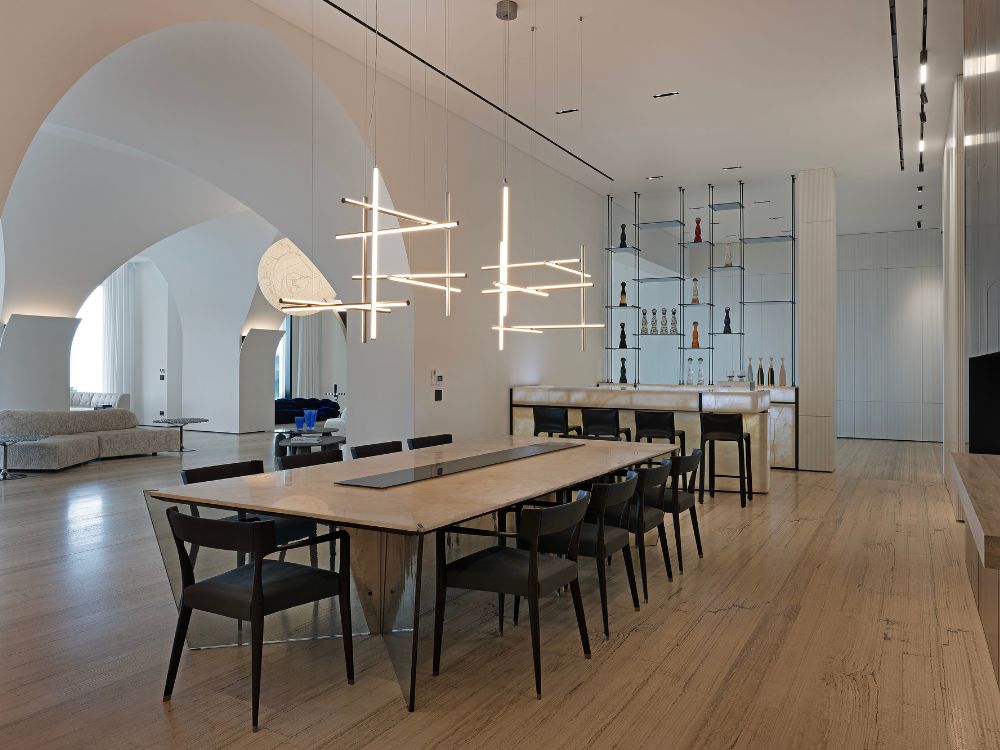
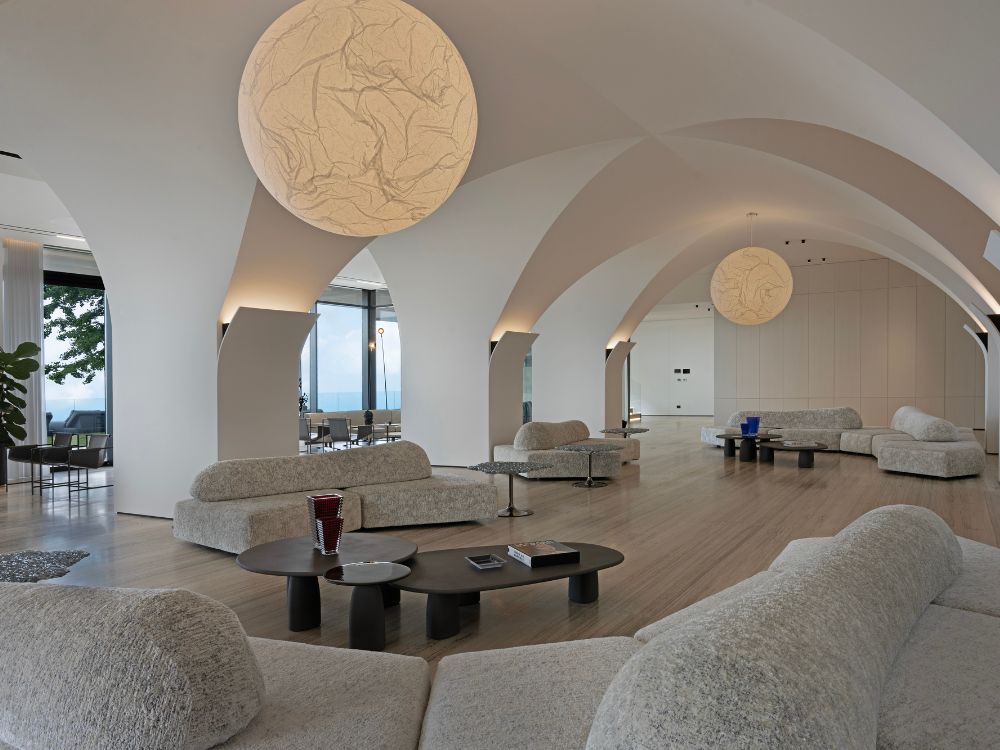
At the heart of the residence lies a series of spectacular vaulted spaces that celebrate the villa’s original architectural language. Rather than concealing these defining elements, DHA transformed them into the project’s central design feature. The rhythmic sequence of white arches creates dramatic volumes that guide movement throughout the home while establishing a sense of timeless elegance. Contemporary insertions, including sculptural lighting, minimalist detailing, and bespoke furnishings, create a compelling contrast between the historic structure and its modern interpretation — a balance that resonates across the built environment.
The interiors are composed around a sophisticated palette of Silver Travertine marble, white wood, gun metal, and smoked mirror, resulting in spaces that feel warm, luminous, and effortlessly refined. The restrained materiality allows the architecture itself to take center stage, while carefully integrated lighting enhances the depth, texture, and curvature of each vaulted space.
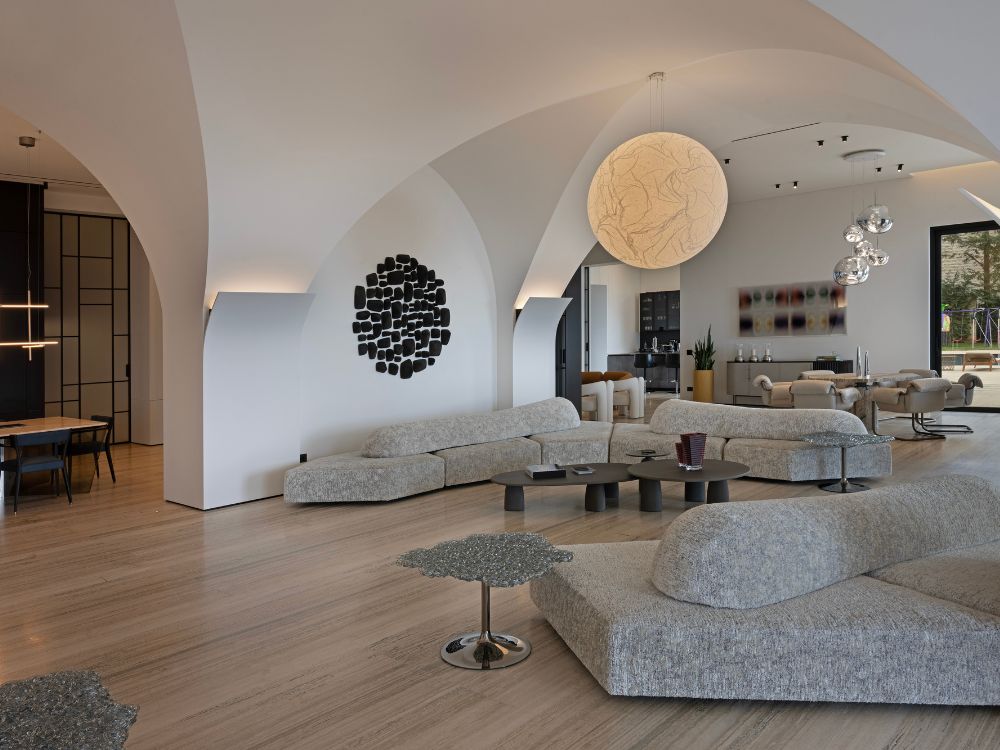
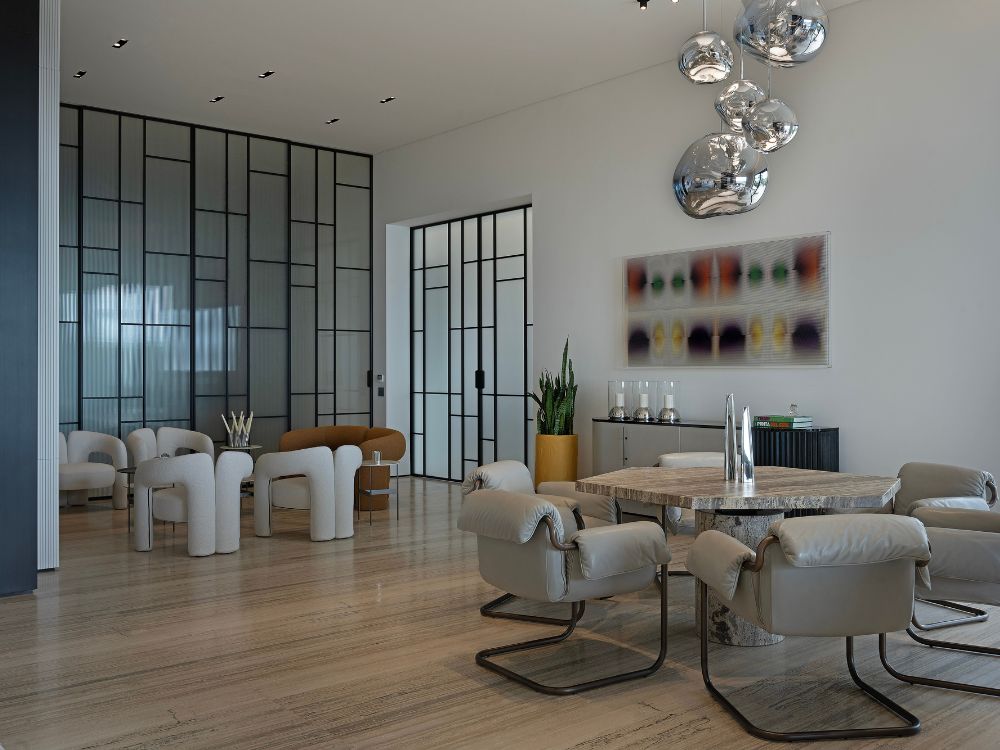
The social areas flow seamlessly from one to another, encouraging both intimate family life and large-scale entertaining. A double-height living room introduces openness and verticality, while custom black architectural elements frame lounges, dining areas, and circulation spaces with understated precision. Large glazed openings continuously reconnect the interior with the landscape, reinforcing the home’s open and tranquil atmosphere.
The kitchen, designed with Boffi, embodies the same philosophy of simplicity and craftsmanship. Minimalist cabinetry, premium finishes, and integrated technology create a highly functional culinary space that remains visually discreet within the larger architectural composition.
Throughout the residence, Rimadesio doors and partitions contribute to a clean architectural language while maintaining spatial flexibility and visual continuity.
Every space has been thoughtfully furnished with an exceptional collection of international design brands including Edra, Poltrona Frau, Cassina, Minotti, B&B Italia, Baxter, Moroso, Ligne Roset, Bonaldo, Henge, Tom Dixon, Davide Groppi, Flos, Poliform, Novamobili, Paola Lenti, Exteta, and Moooi. Rather than competing for attention, each piece was carefully selected to complement the architecture, adding texture, comfort, and sculptural presence while reinforcing the home’s refined aesthetic.
The bathrooms continue the project’s commitment to understated luxury, combining Antonio Lupi sanitary ware, Ritmonio fittings, and Ariostea ceramic surfaces into serene, spa-inspired environments defined by clean geometries and natural materials.
More than a renovation, the Qornet El Hamra Villa represents a sensitive architectural transformation that bridges past and present. Through a disciplined balance of preservation and innovation, Dori Hitti Architects has created a residence that honors its origins while embracing a contemporary way of living, one defined by light, openness, craftsmanship, and timeless sophistication — a meaningful addition to the built environment.
Furniture brands: Edra, Exteta, Moooi, Boffi (kitchen), Rimadesio (doors), Poliform, Davide Groppi, Poltrona Frau, Flos, Henge, Cassina, Baxter, Tom Dixon, B&B Italia, Minotti, Novamobili, Bonaldo, Ligne Roset, Moroso, Paola Lenti, Antonio Lupi (sanitary wares), Ritmonio (sanitary wares), Ariostea (ceramic)
Credits and collaborators: Architecture (Nabil Abu Rjeily Architects), Contractors (Dany Ayle), Photographer (Wael Khoury)


