Corbrook Grange
A Project By: Visualcraft
Location: Audlem, Cheshire
Architect: Bower Edleston Architects
Project Summary:
This contemporary residential project gave us the opportunity to bring a beautifully considered architectural design to life through CGI. With a strong focus on materiality, landscape integration and spatial flow, our goal was to create imagery that not only showcases the design, but also helps people genuinely connect with how it will feel to live there.
Project Detail:
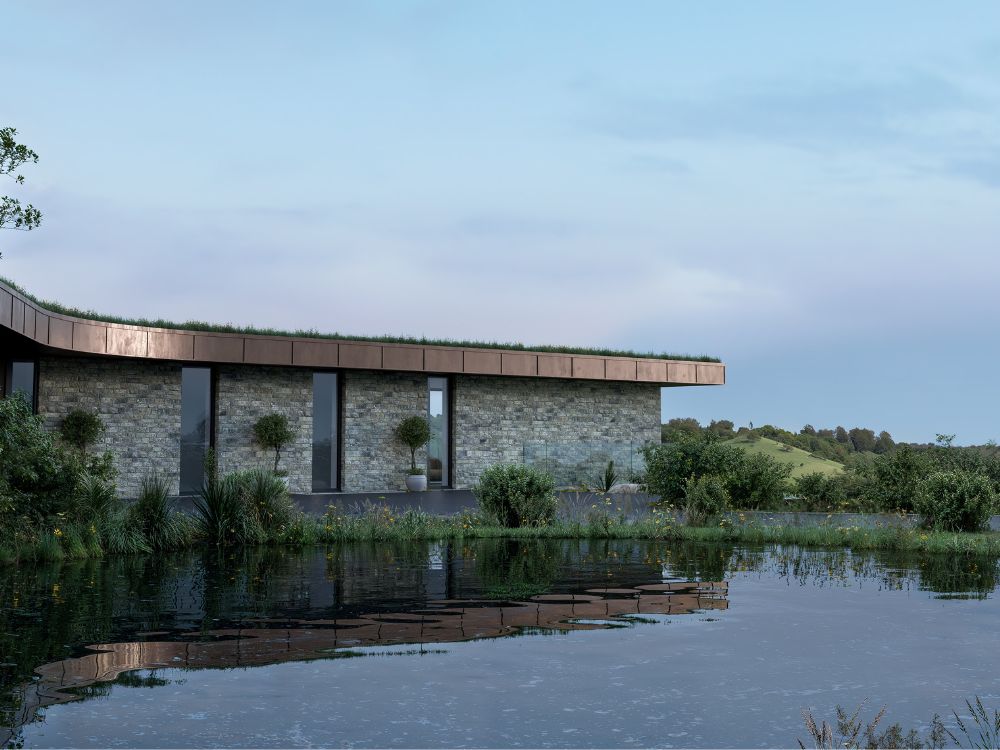
From the outset, this was a project where the architecture and landscape were clearly designed to work together. The house follows a long, low form that sits naturally within the site, rather than dominating it. From a visualisation point of view, that immediately shaped how we approached the imagery, we weren’t just showing a building, but a full environment and experience.
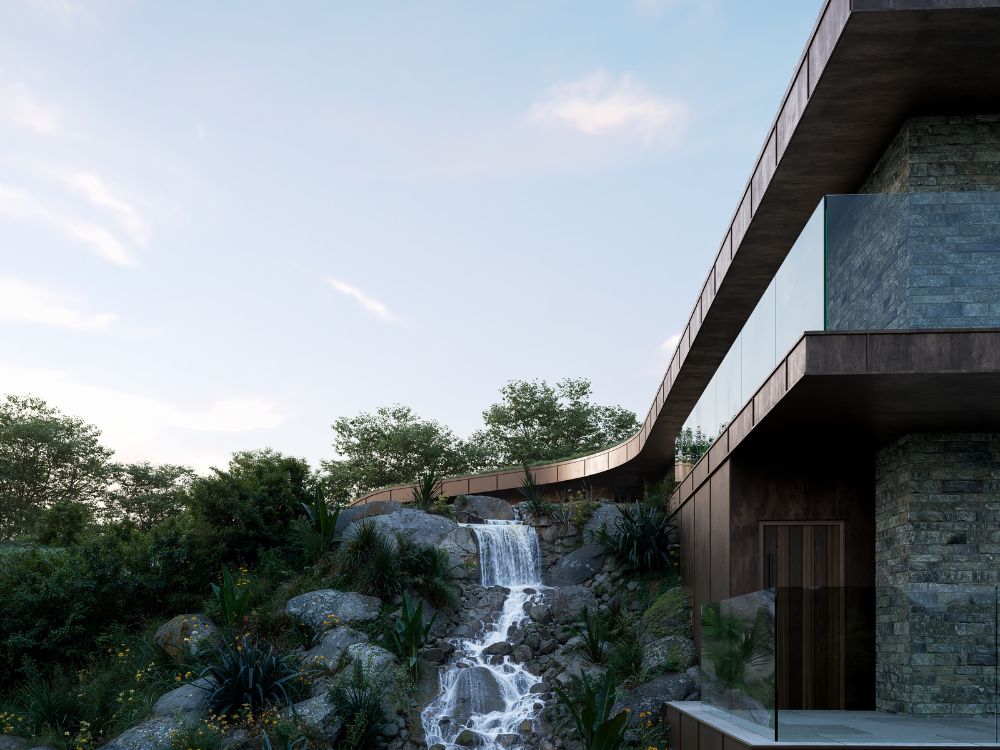
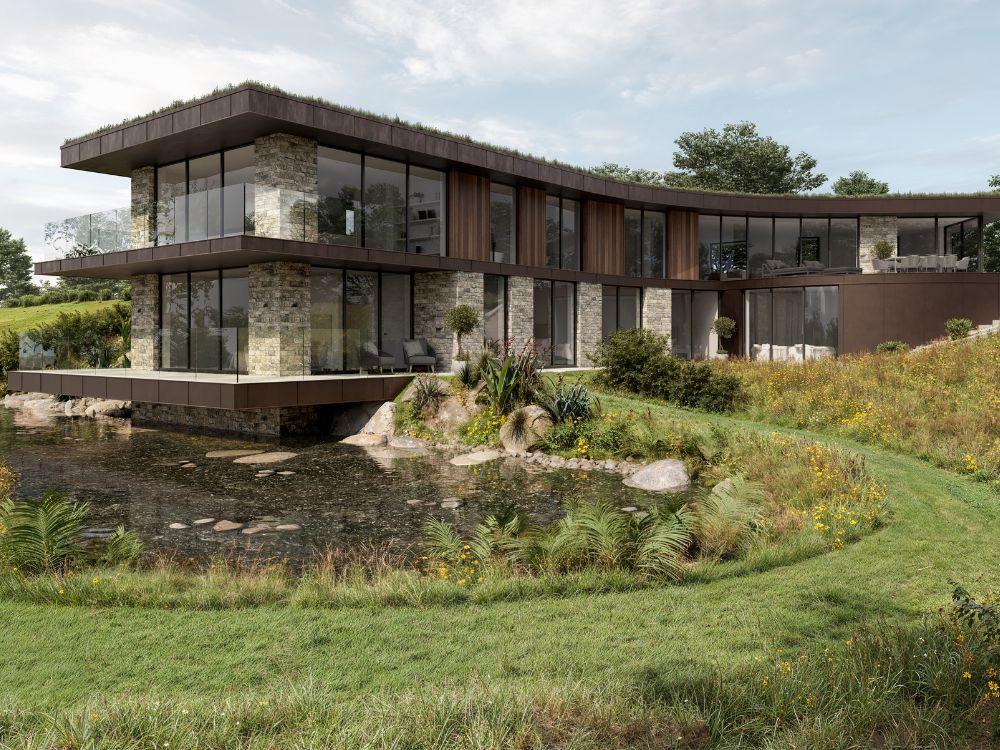
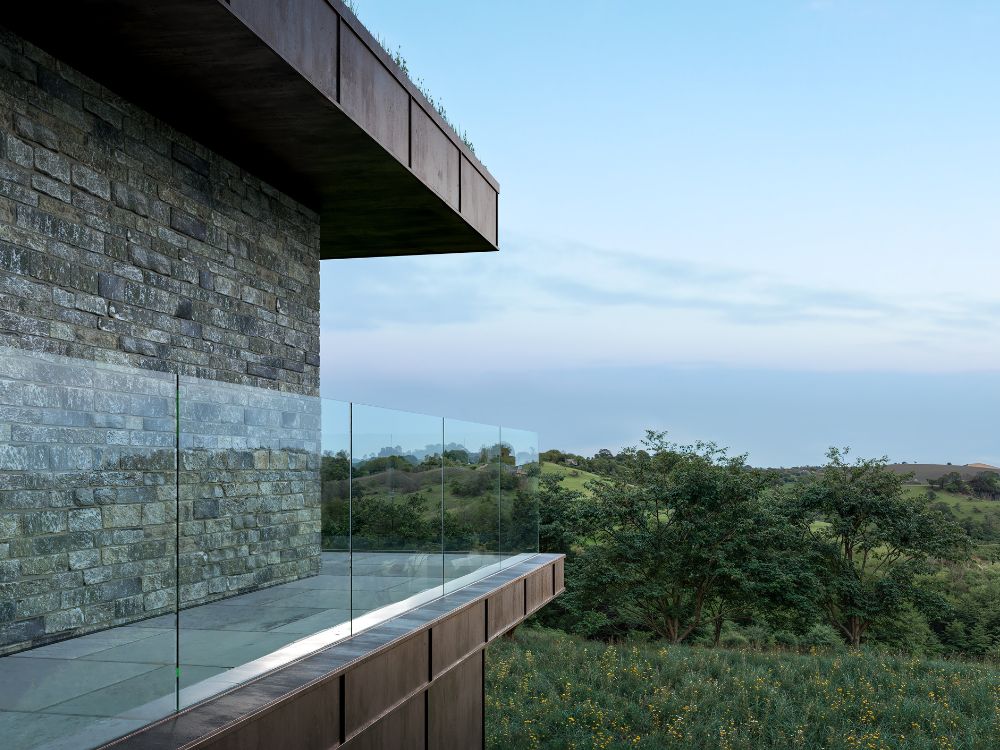
One of the most important aspects to communicate was the material palette. The combination of natural stone, warm timber and dark metal cladding gives the house a strong identity without feeling overly harsh or intrusive. These materials are subtle, but when balanced correctly, they do a lot of the heavy lifting in helping the building feel grounded in its surroundings. For us, that meant spending time refining textures, colour tones and how each surface reacts to light, ensuring the visuals felt believable and consistent across every view.
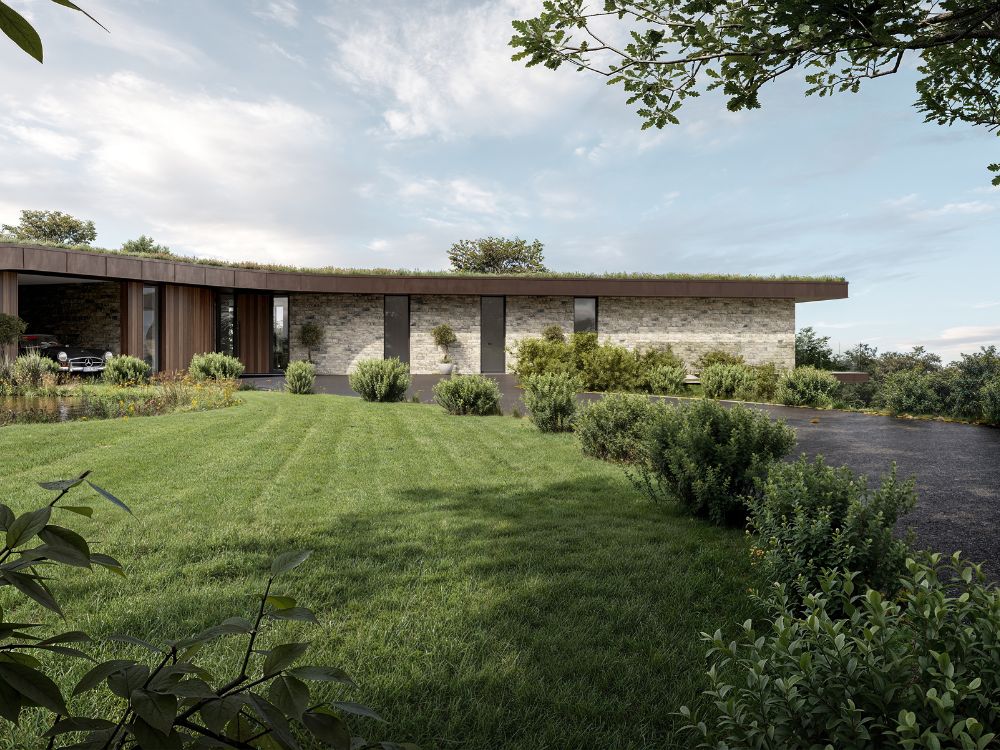
The design itself is across two floors, with extensive glazing opening up views across the landscape. Rather than treating the interiors and exteriors as separate elements, we worked to blur that boundary as much as possible in the imagery. Views through the glass needed to feel intentional and not just transparent. You get glimpses of the gardens, the large ponds and the changing levels of the site.
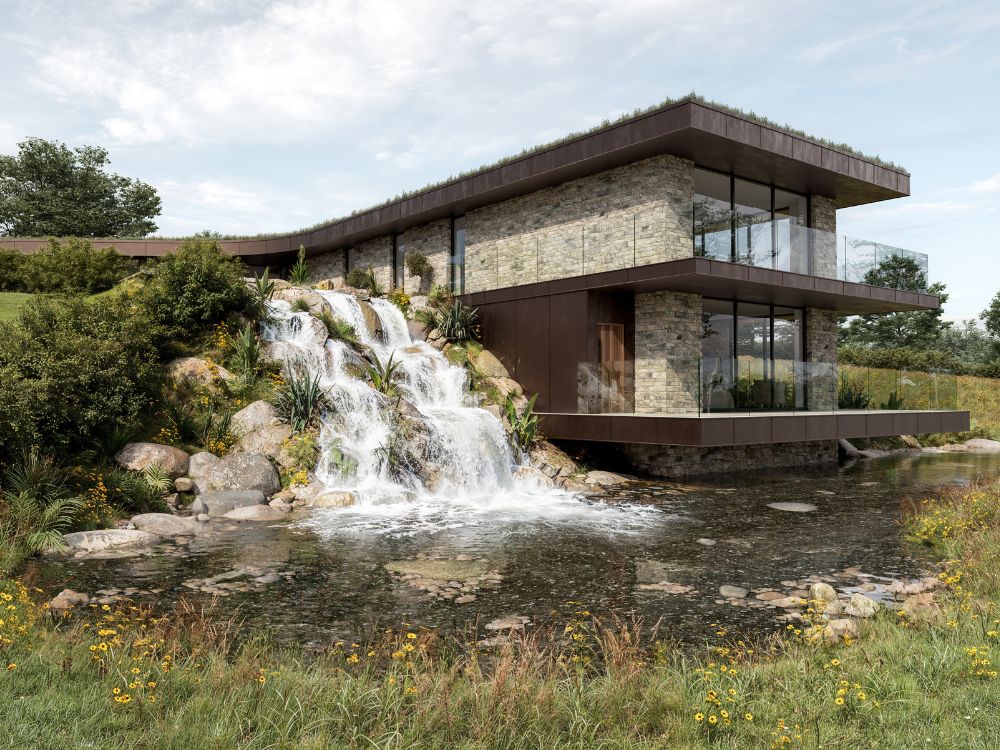
Landscaping played a huge role in this project, and it was something we were keen to give equal attention to. The grounds aren’t just a backdrop they are a part of the design. The planting softens the architecture, while the topography introduces variation across the site. The standout feature is the water element, where an upper pond feeds into a large waterfall and then into a larger lower pond.
There is also a nice balance in the architecture itself. While there are some bold gestures, like the cantilevered sections and the gentle curve of the building they are handled in a way that still feels calm and liveable. From a CGI perspective, it’s about knowing when to highlight those features and when to step back and let the overall composition speak for itself.
In terms of our process, this project is a good example of how we like to work closely with architects to understand not just the design, but the thinking behind it. We initially created a series of white block model visuals of the house and surrounding landscape, which helped open up early conversations around form, massing and how the building sits within the site.
From there, discussions evolved into materiality, the relationship to the landscape and the overall atmosphere the design was aiming to achieve. That early stage was key in helping us identify what really mattered, so we could prioritise those elements as the visuals developed and became more refined.
We also focused heavily on lighting. Soft, natural daylight helped bring out the textures of the materials and kept the scenes feeling realistic and inviting. Rather than over dramatising the visuals, we aimed for something more honest and timeless. We also created early evening views to present the design in a different light and mood.
Ultimately, our role in a project like this is to help bridge the gap between design and understanding. Good CGI should make it easier for people to see the value in a scheme, whether that is a client, a planner or a potential buyer/investor. It should answer questions before they are asked and give a clear sense of what the finished space will feel like.
This project was a great example of that balance of strong architecture, carefully considered landscaping and a shared focus on creating something that feels cohesive. Our job was simply to bring all of that together in a way that feels natural, engaging and easy to connect with.