The Quarry
A Project By: VisualCraft
Location: Thurstonland, West Yorkshire
Client: L’Arche Developments
Project Summary:
A contemporary single dwelling designed to sit within the dramatic setting of a former quarry site in West Yorkshire. Developed in collaboration with our long standing client L’Arche Developments, this project presented an opportunity to create CGI imagery that communicates not only the scale and ambition of the architecture, but also the atmosphere and material richness that define the scheme.
 Project Detail:
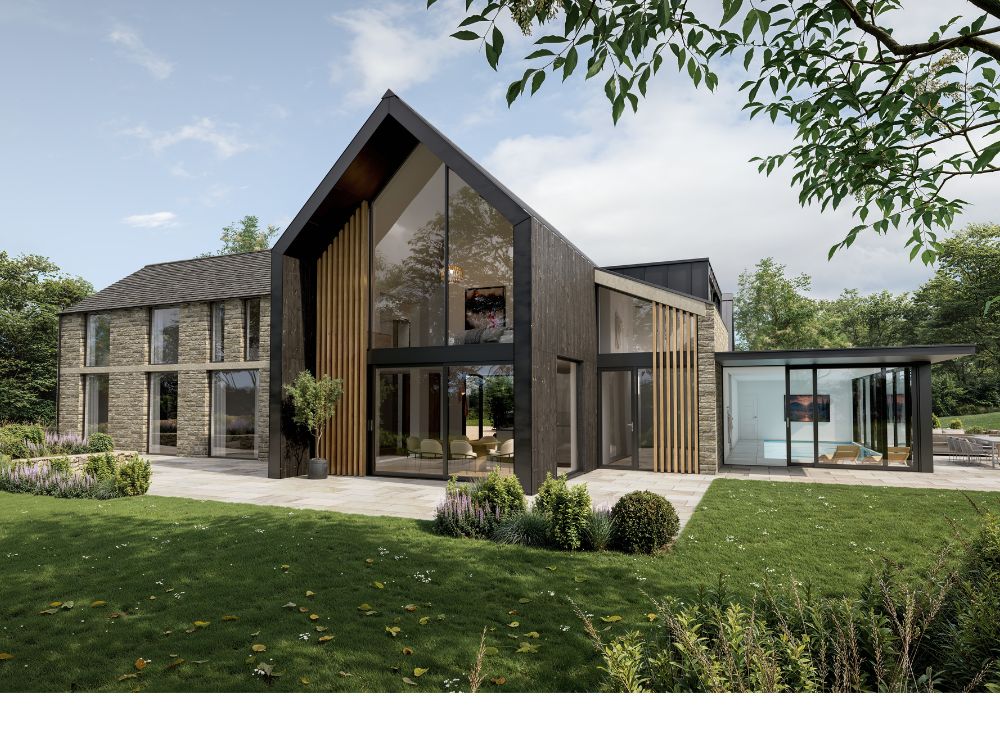 Project Detail:
Having worked with L’Arche Developments across multiple projects, there was already a strong understanding of how they approach residential architecture and the level of detail they expect throughout the visualisation process. That existing relationship allowed conversations to move quickly beyond surface level aesthetics and focus more on atmosphere, spatial experience and how the architecture should ultimately feel.
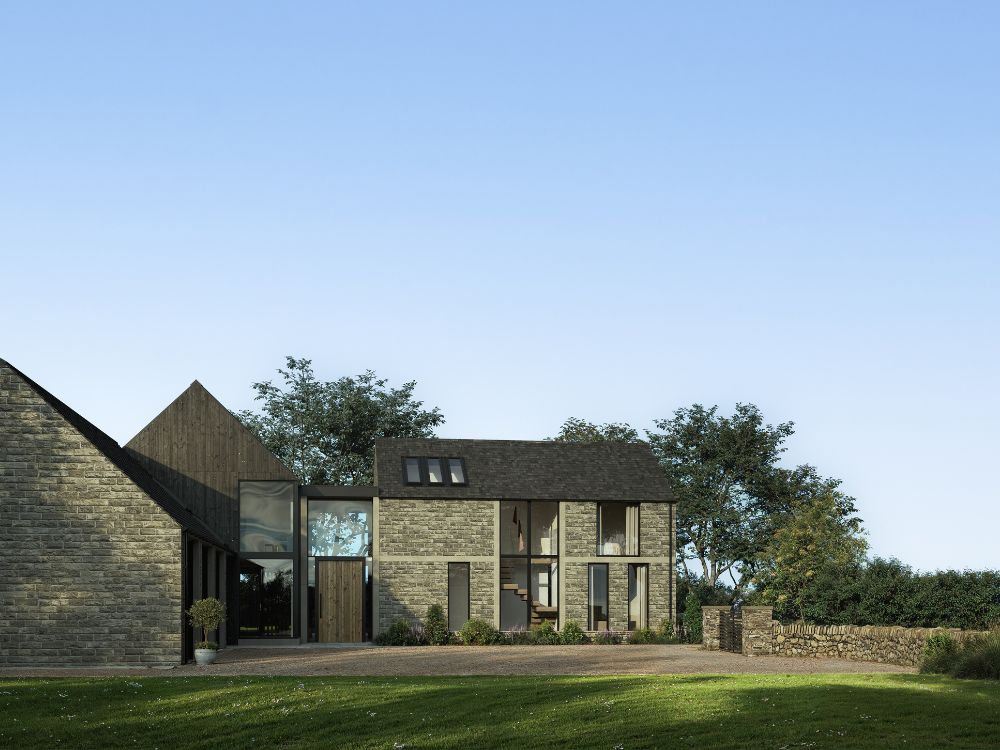
From the beginning, the focus of the CGI work was not simply to document the design, but to create imagery that communicates presence, mood and realism. The property itself is formed as a series of intersecting volumes arranged across two floors, with strong right angled forms and extensive glazing, but our role was really about translating those architectural decisions into visuals that feel immersive and believable.
A major part of that process centred around scale and composition. With a house of this size, there is always a risk that visuals can begin to feel too clinical or overly architectural. We worked carefully to maintain a sense of warmth and liveability throughout the imagery, ensuring the spaces still felt calm, aspirational and human. Camera positioning played a big role in this, helping frame the property in a way that captures both its grandness and its connection to the surrounding landscape.
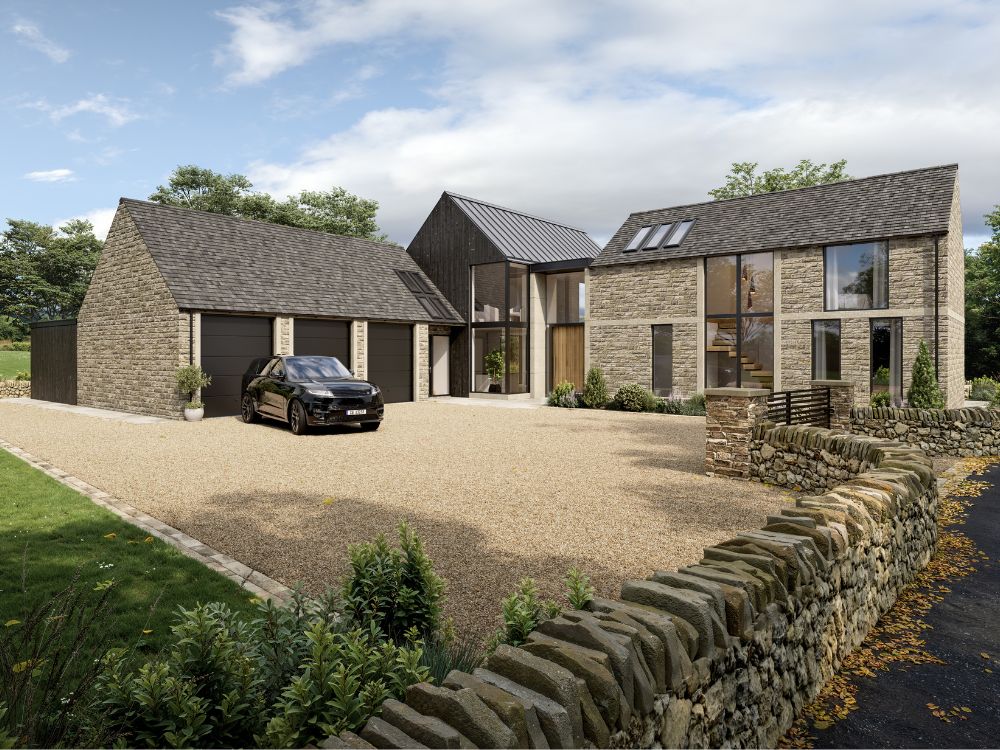
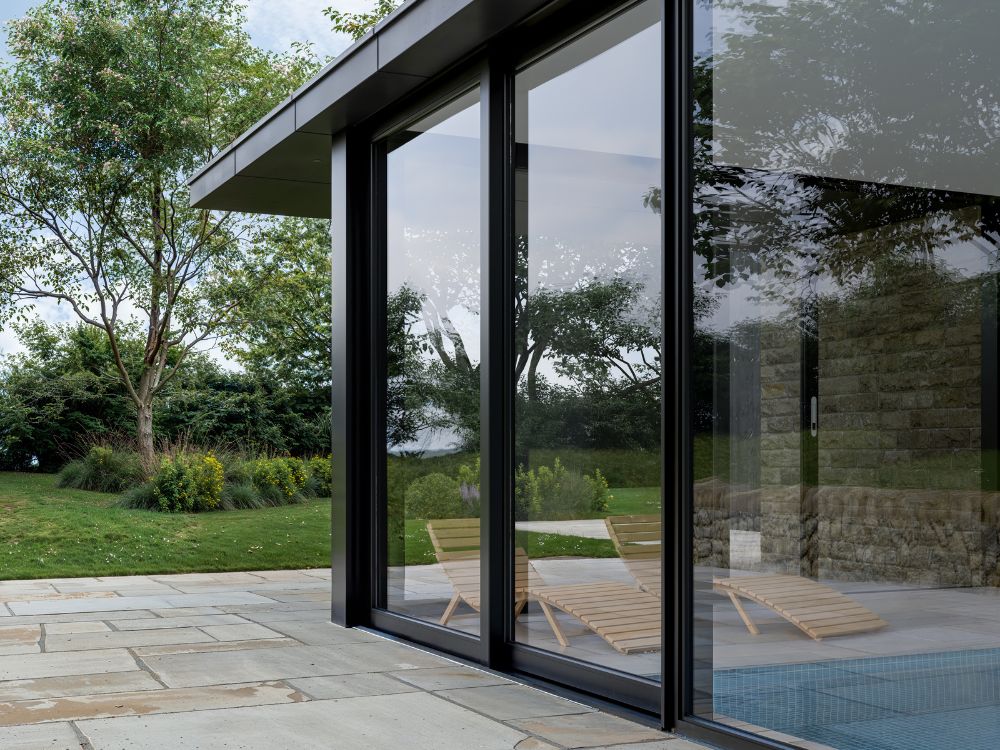
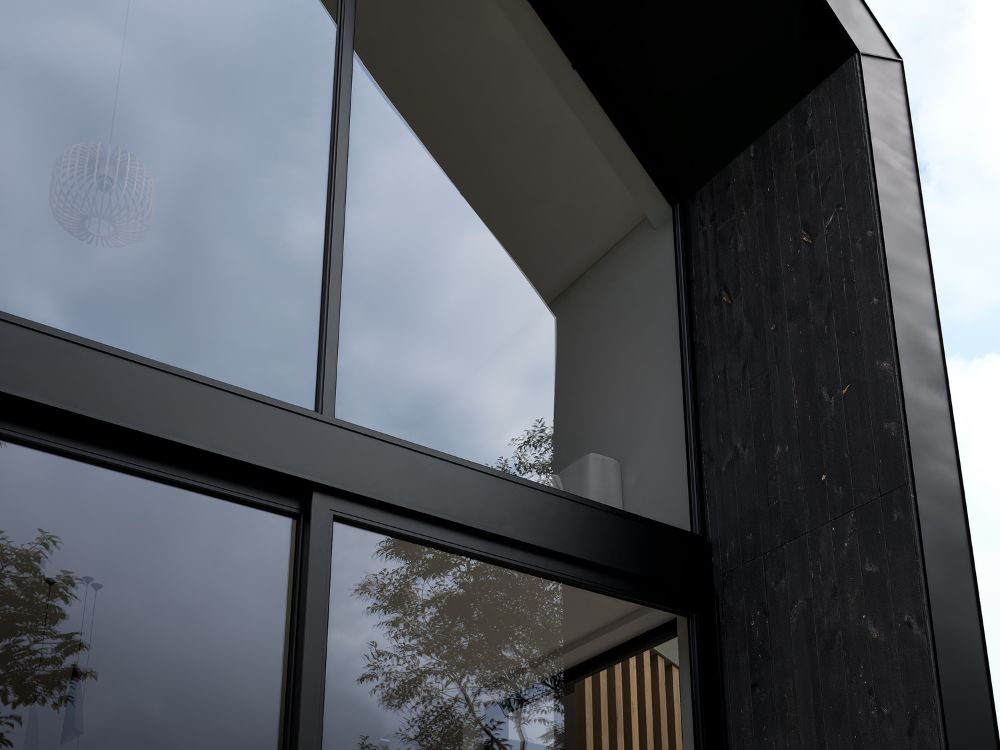
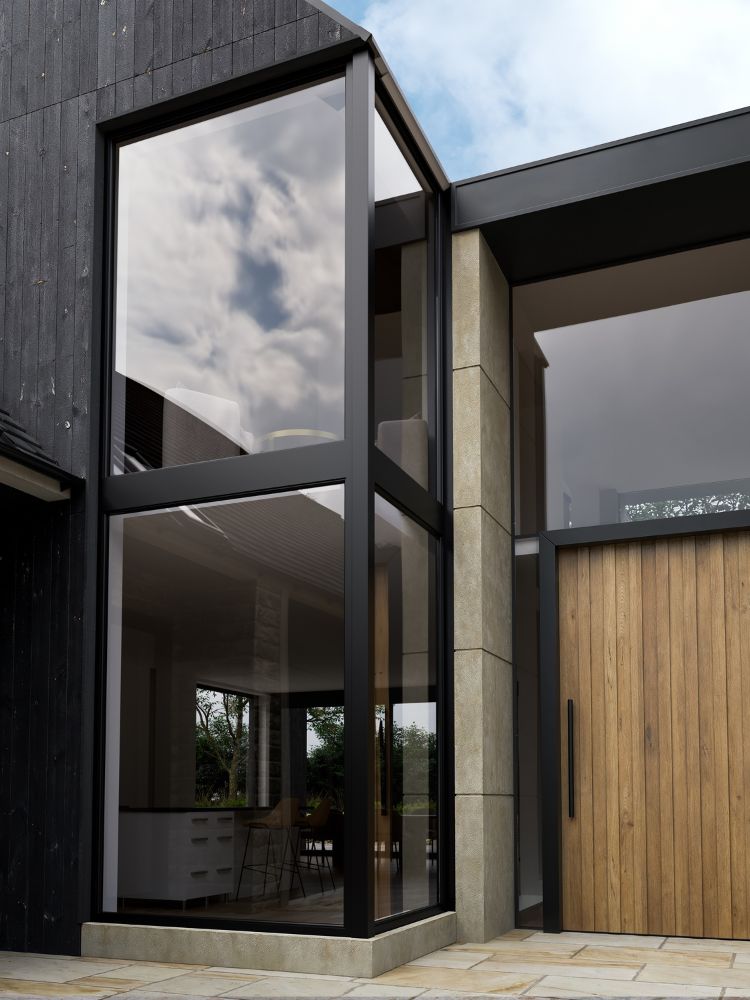
The glazing became one of the most technically important aspects of the project from a CGI perspective. Large areas of glass can easily feel unrealistic if reflections, transparency and lighting are not handled correctly. Too much reflection and the building loses openness. Too much visibility and the glass stops feeling believable. Achieving that balance involved a significant amount of refinement across every scene, carefully controlling how light interacted with the glazing at different angles and times of day.
Material realism was another major priority throughout the process. The combination of natural stone, dark cladding and timber detailing relies heavily on subtle tonal variation and surface response to light. Rather than exaggerating textures or pushing contrast too heavily, we took a more restrained approach that allows the materials to feel natural and grounded. Small details in roughness, shadowing and weathering all contribute to the final realism, even if they are not immediately noticeable at first glance.
The landscaping also became an important storytelling tool within the visuals. Extensive gardens surround the property, and we wanted the environment to feel integrated and established rather than secondary to the architecture itself. Planting, soft landscaping and the surrounding greenery help soften the sharper building forms and give the scenes a more natural atmosphere. This balance between architecture and landscape was key in ensuring the visuals felt inviting rather than overly polished or artificial.
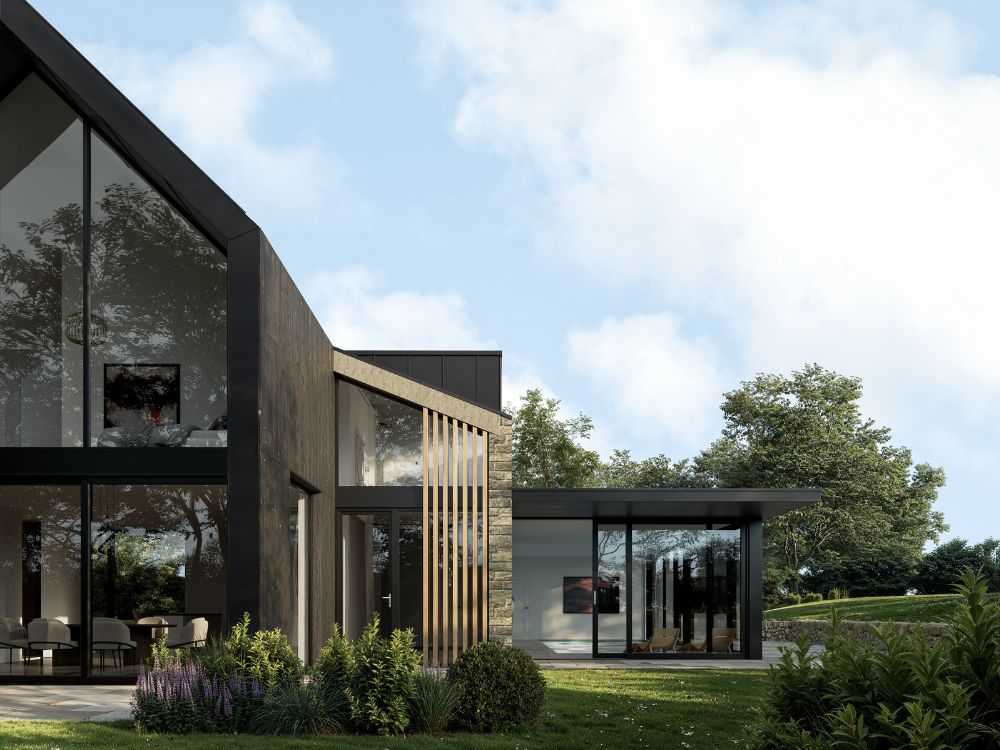
One of the stand out areas within the project is the indoor swimming pool extension, which introduced a very different mood to the imagery. The lighter, more open character of the pool space allowed us to contrast the heavier material palette used elsewhere in the property. Capturing that transition visually was important in helping the imagery tell a broader story about the experience of the home, not just its appearance.
Lighting was approached very deliberately throughout the entire project. Rather than relying on dramatic sunsets or highly stylised conditions, we opted for softer natural daylight that keeps the visuals feeling timeless and believable. This approach also allowed the material palette and architectural detailing to remain the focus without becoming over processed. Subtle contrast and controlled shadow depth helped reinforce the scale and form of the building while maintaining a calm overall atmosphere
As with many architectural visualisation projects, our role extended beyond producing attractive imagery. The CGI needed to communicate the design clearly while also helping clients, stakeholders and potential buyers emotionally connect with the space before it exists. That balance between technical accuracy and emotional engagement is ultimately what drives every decision throughout our process.
For us, The Quarry reflects what we value most in architectural visualisation. Close collaboration, attention to detail and creating imagery that feels authentic, immersive and genuinely connected to the experience the architecture is intended to deliver.