
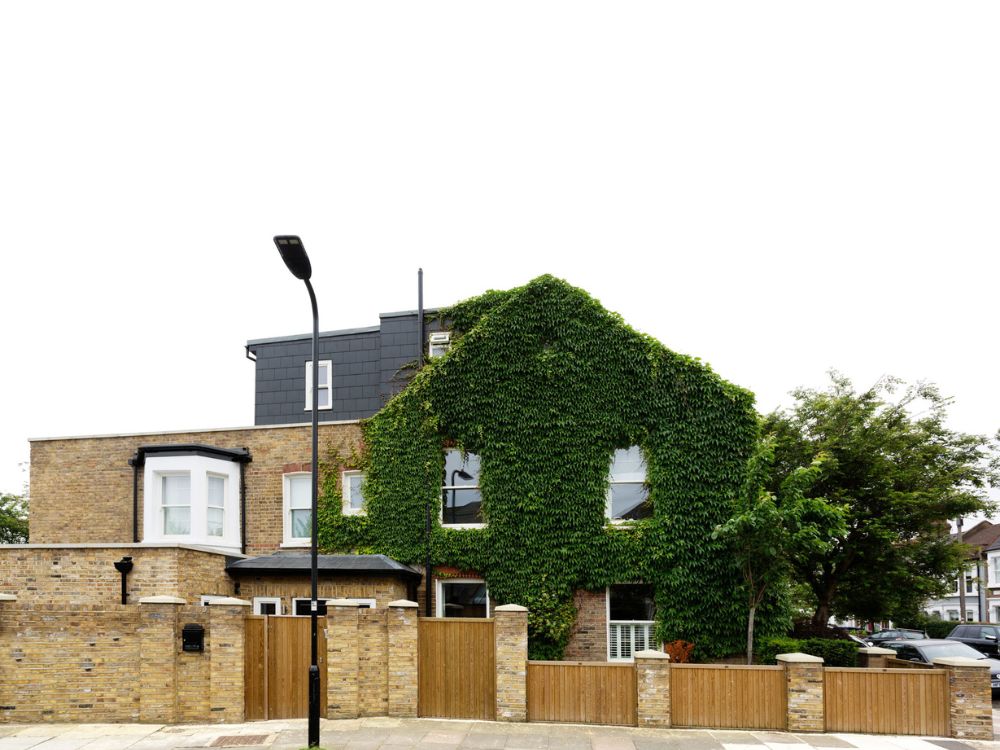
Industrial Chic in a Victorian West London Home
A Project By: Zulufish
Location: West London, United Kingdom
Project Summary:
Industrial Chic is a full refurbishment and extension of a Victorian terrace in West London by Zulufish, created for the founders of an innovative food brand. Designed around entertaining and modern family life, the project combines exposed industrial materials, bold colour and carefully reworked architecture to create a home inspired by the atmosphere of contemporary Soho House-style interiors, contributing to the built environment.
Key Project Details:
Victorian terraced family home in West London Architectural Design, Interior Design and Design + Build by Zulufish Bespoke joinery by HUX London Ground floor side and rear extension with loft extension Reconfigured entrance and staircase to improve circulation and garden connection Industrial-inspired palette featuring exposed brick, corten steel, concrete and timber
Design Concept:
The owners wanted a home that captured the atmosphere of the boutique hotels and restaurants they frequently visited while remaining practical for everyday family life. The existing layout felt disconnected and inward-looking, particularly in relation to the garden, which opened directly onto a busy road and offered limited privacy for their young children — a common challenge across the built environment.
Zulufish approached the project through a complete architectural reconfiguration. An L-shaped side and rear extension was introduced, the floor level lowered to increase ceiling height and both the entrance and staircase repositioned to the centre of the plan. These structural changes transformed how the house functioned, creating a far stronger sense of flow, light and connectivity throughout the ground floor.
The new entrance sequence establishes the tone immediately. A muted blue panelled hallway conceals storage, a utility room and W.C behind integrated joinery, creating visual continuity while allowing the surrounding spaces to remain calm and uncluttered.
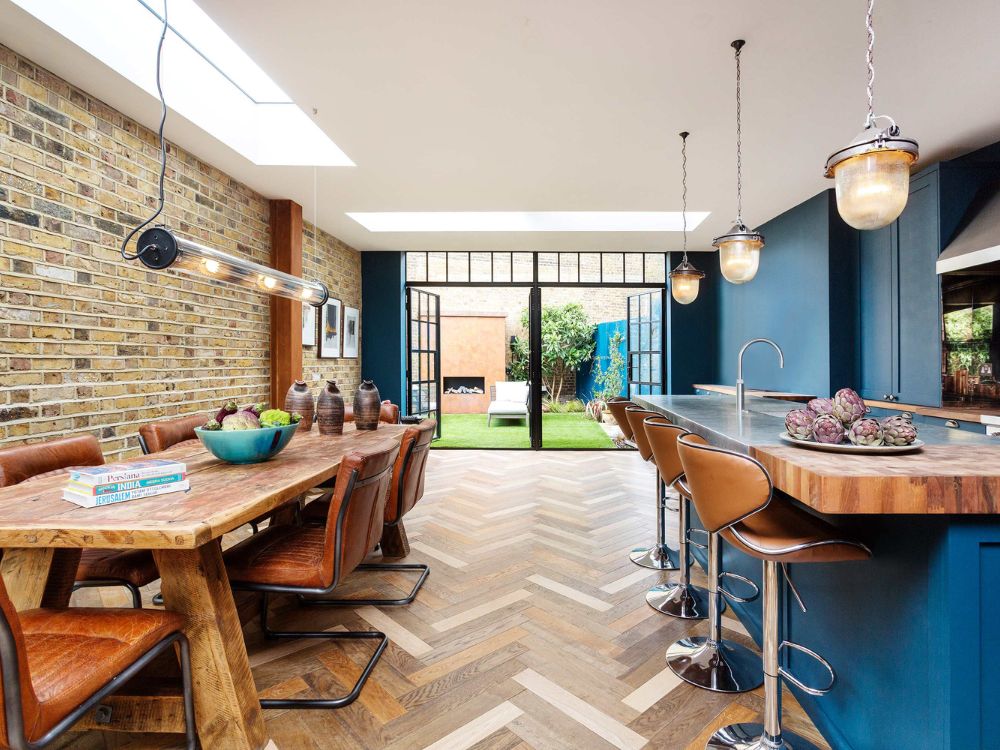
Beyond, the house opens into an expansive kitchen, dining and living space connected directly to the redesigned garden through oversized steel-framed glazing.
Architecture & Materials
The project takes inspiration from industrial loft living while maintaining warmth and comfort appropriate for a family home. Exposed corten steel beams and retained brickwork introduce texture and authenticity, while concrete, timber and stainless steel surfaces reinforce the industrial language seen throughout the built environment.
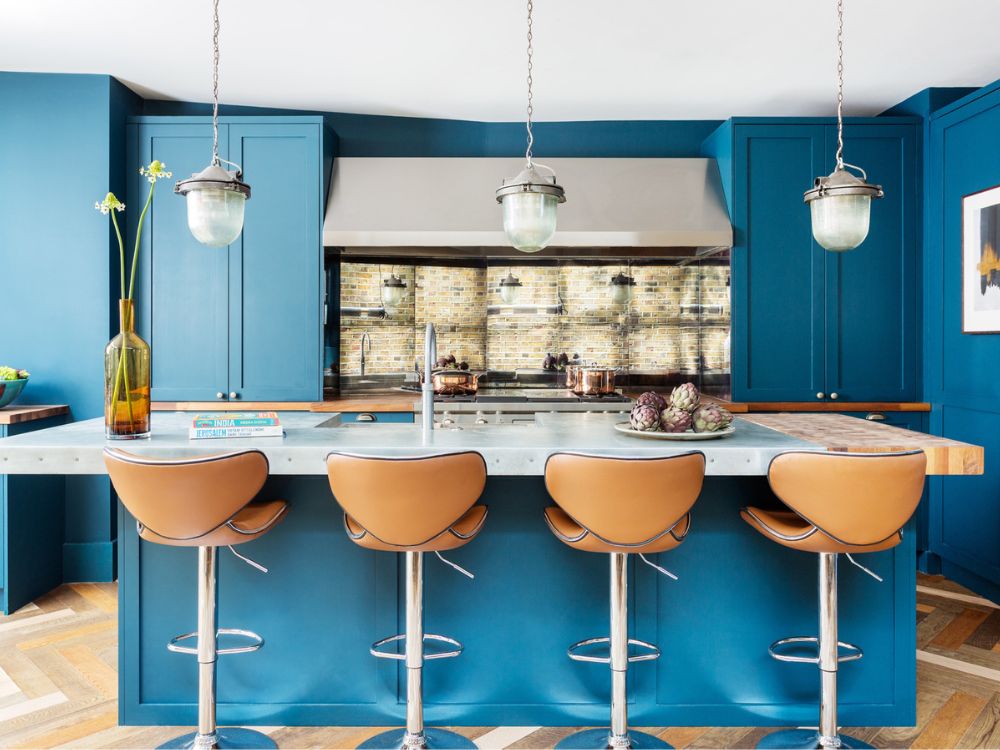
Custom kitchen cabinetry designed by HUX London anchors the space in a dramatic teal finish, contrasted against raw material surfaces and softened through vintage furniture and layered lighting. Factory-inspired pendants and a substantial Wolf range cooker contribute to the industrial atmosphere, while mirrored splashbacks introduce reflectivity and balance.
Patchwork parquet flooring runs throughout the open-plan living areas, helping unify the different zones while adding warmth beneath the darker material palette. Vintage furnishings, tan leather dining chairs and reclaimed pieces prevent the interiors from feeling overly polished, creating a relaxed and characterful environment.
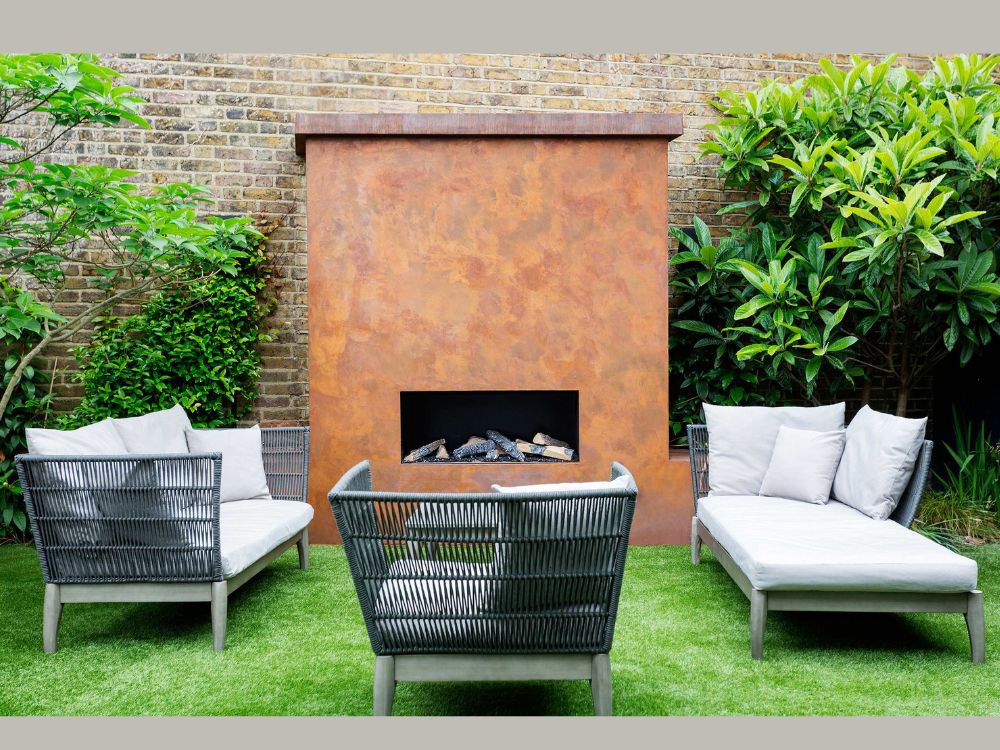
Sightlines were carefully considered throughout the redesign. From the front sitting room, views extend through the house towards a corten steel fireplace positioned within the garden, strengthening the connection between interior and exterior spaces.
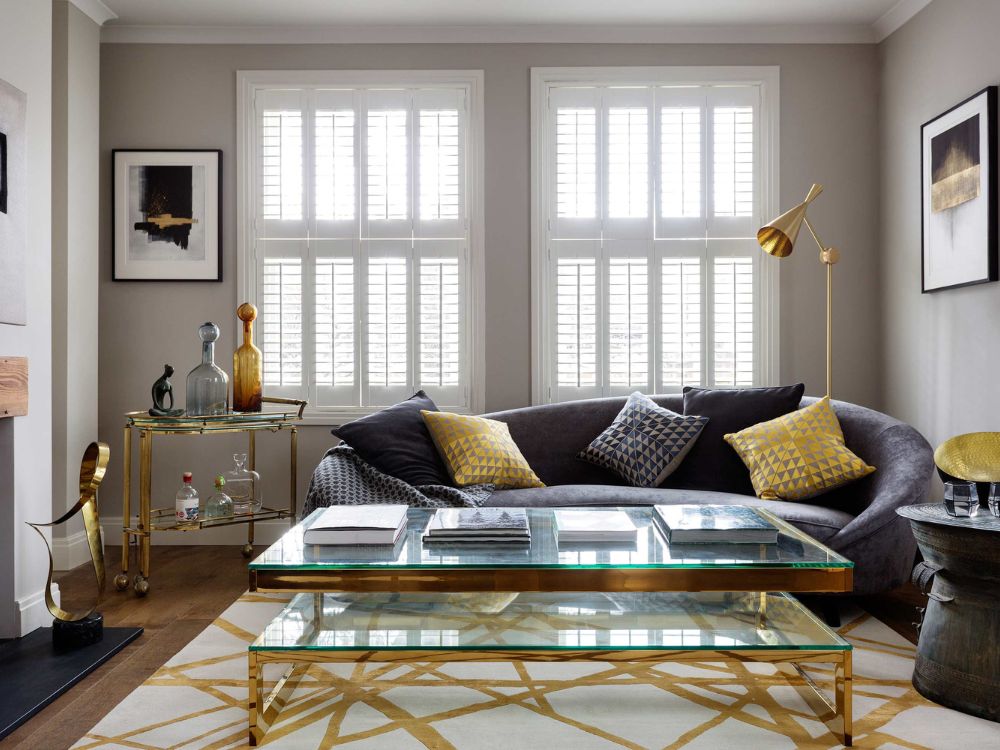
The formal sitting room adopts a more refined aesthetic, layering brass accents, sculptural lighting and tactile finishes against a restrained neutral backdrop. A Kelly Wearstler rug, Art Deco-inspired seating and Tom Dixon lighting add depth and sophistication while remaining cohesive with the overall material palette.
Living Spaces
On the upper floors, the interiors become softer and more intimate while maintaining the project’s strong identity.
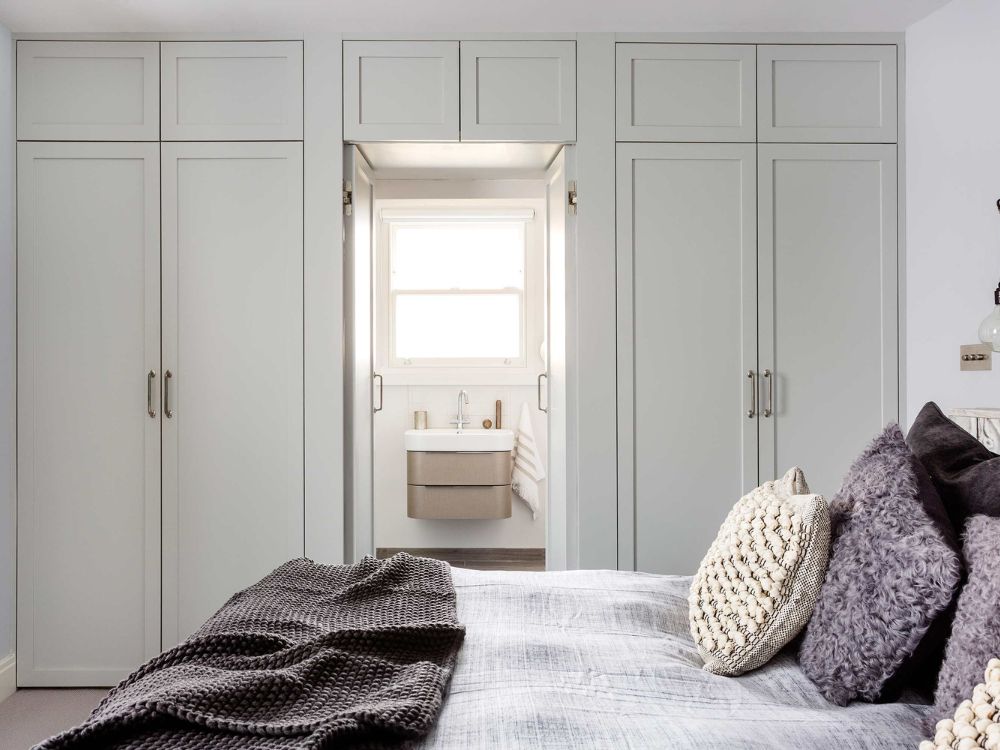
Within the principal bedroom, the en-suite wall was repositioned to increase bedroom proportions and allow space for a generous bank of wardrobes. A feature headboard wrapped in Brooklyn Tins wallpaper introduces texture and references the industrial character established downstairs, while wall-mounted lighting evokes the atmosphere of a boutique hotel suite.
The en-suite bathroom continues the earthy material palette through walnut cabinetry and wood-effect porcelain flooring, creating a calm and grounded retreat.
In contrast, the children’s bedroom adopts a lighter approach, combining soft pastel textiles with classic furniture and playful accessories suited to young family life.
Throughout the project, Zulufish balanced raw industrial influences with warmth, texture and comfort, resulting in a home that feels expressive, practical and deeply personal to its owners — a thoughtful contribution to the built environment.


