
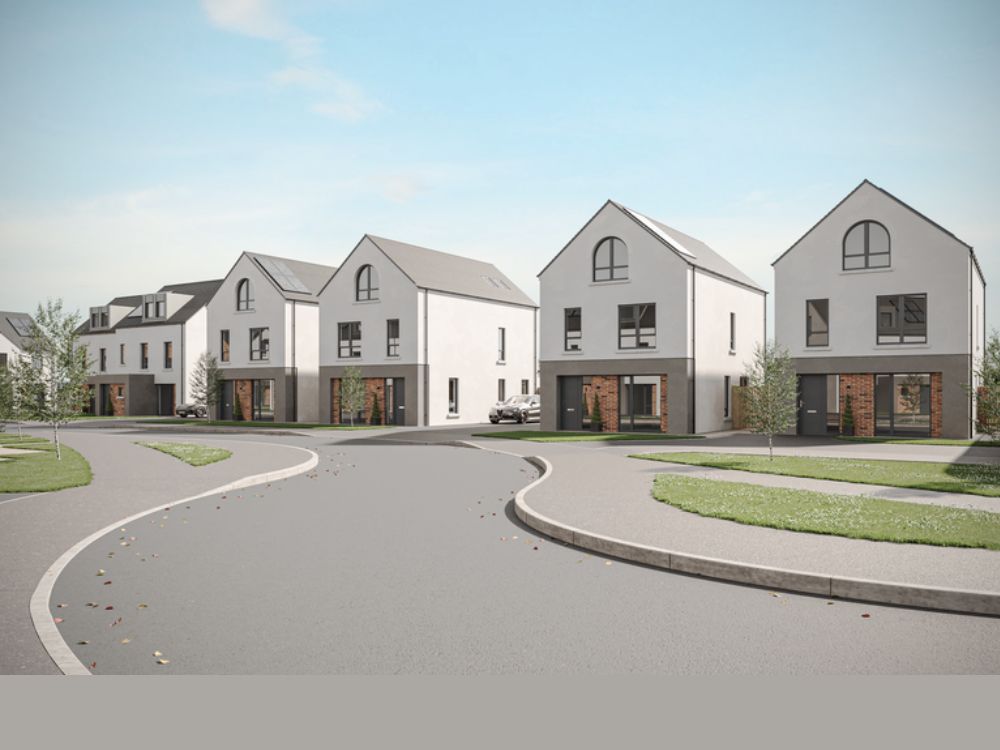
Housing Development – Part II
A Project By: 3D Design Northern Ireland
Location: Dollingstown, Northern Ireland
In collaboration with a distinguished housing developer, we were commissioned to produce photorealistic 3D visualisations for Phase II of a premium residential development, a project contributing to the built environment.
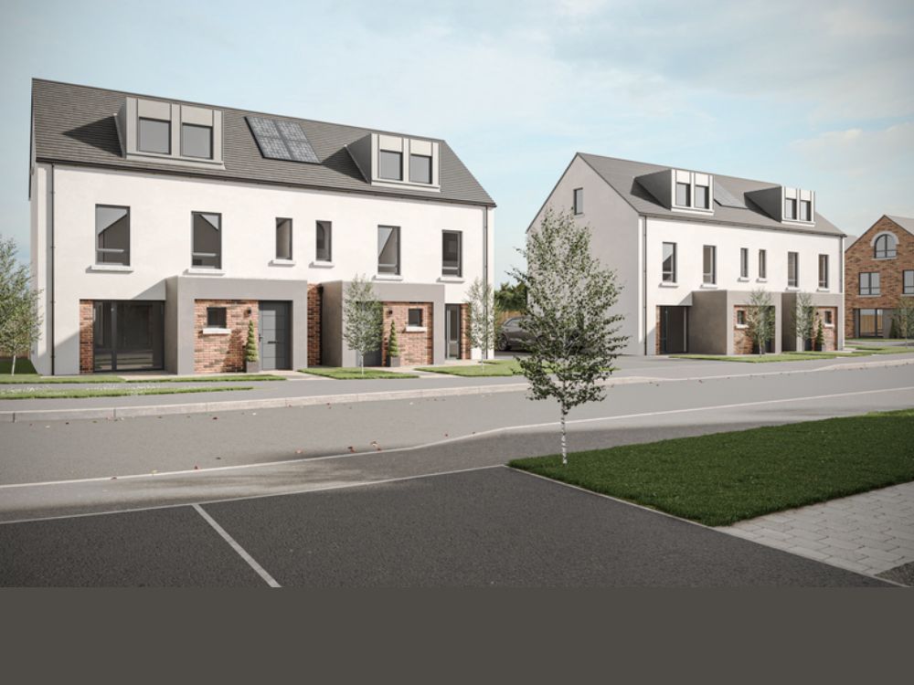
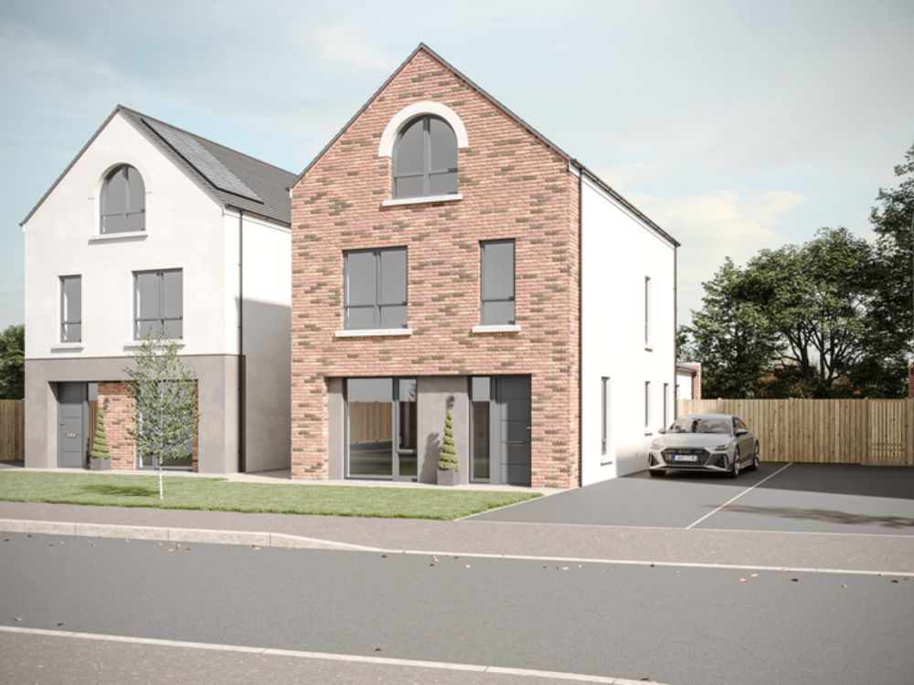
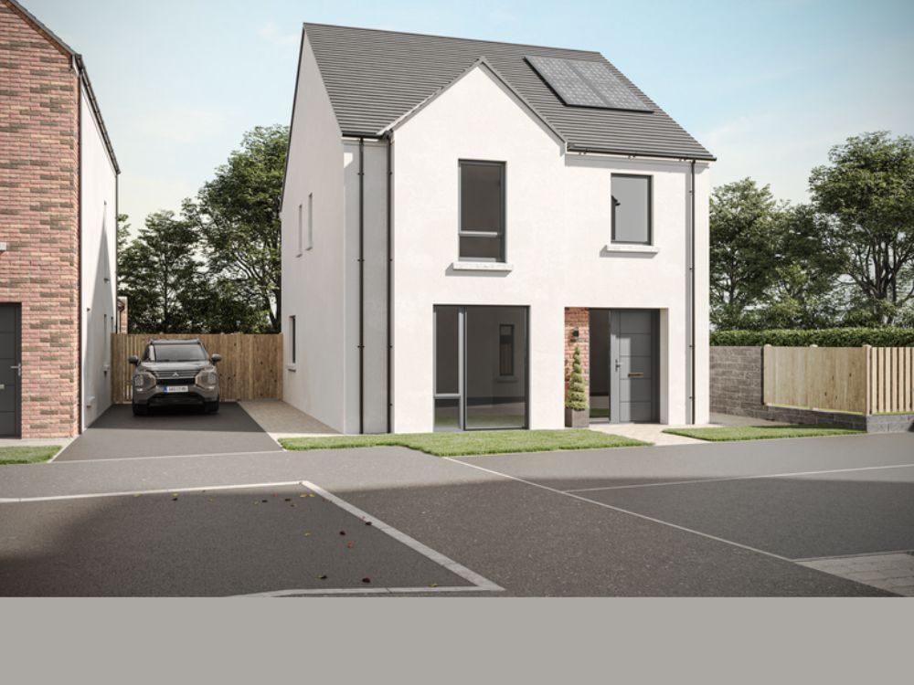
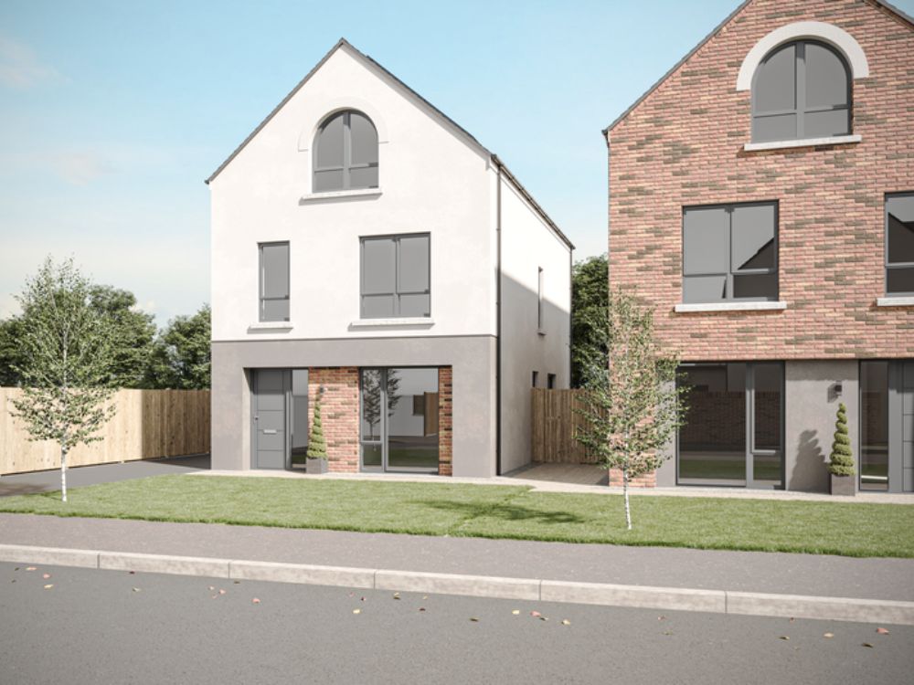
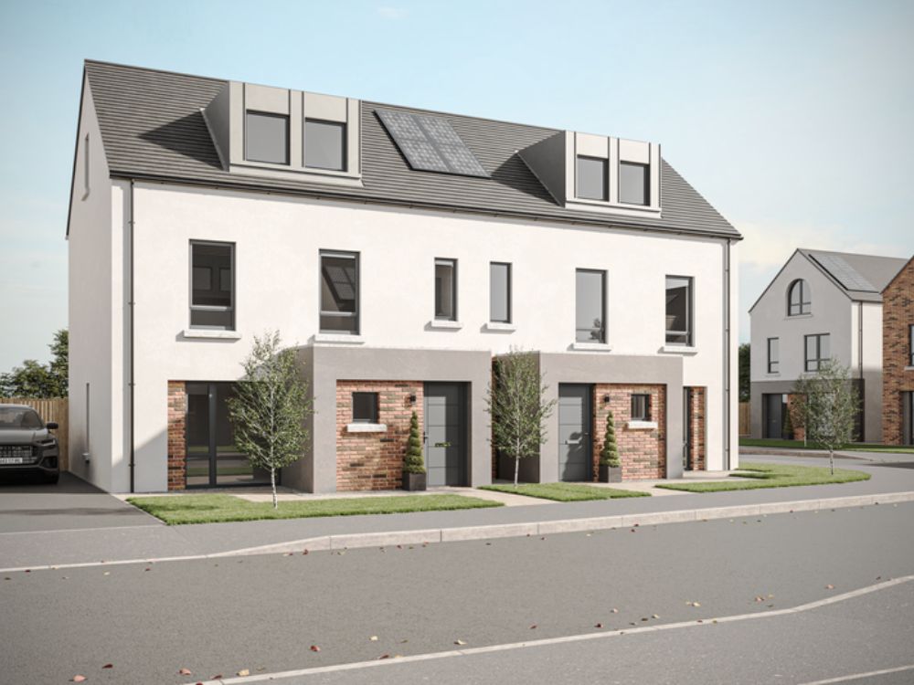
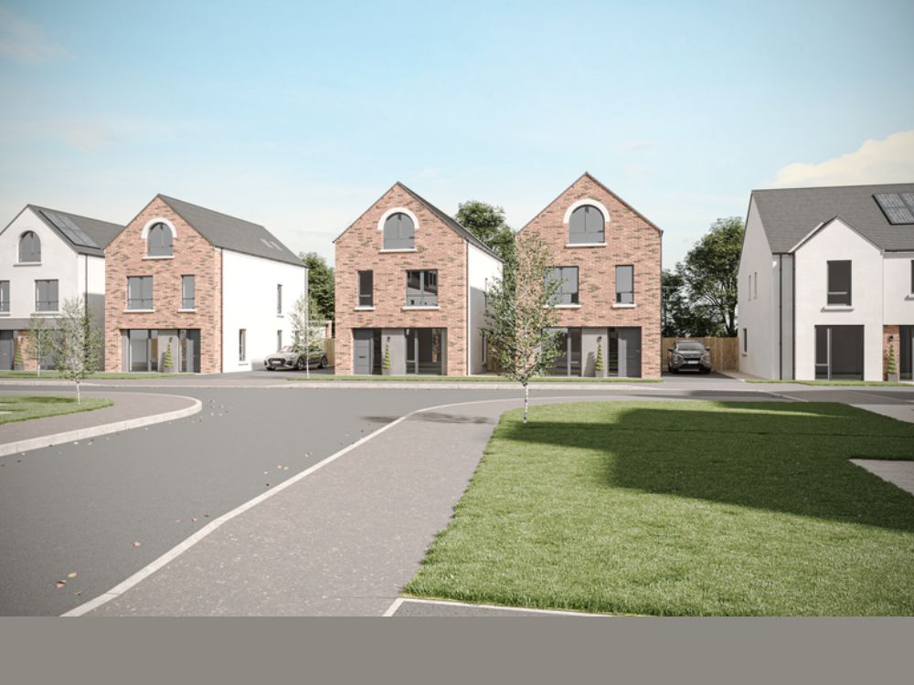
This visual captures the design intent and placemaking strategy, showcasing:
- A harmonious blend of traditional materials and modern planning
- A family-friendly streetscape with landscaped green spaces
- A range of house types with individual character and charm
- Natural integration of people and activity to bring the scene to life
These visuals were instrumental in supporting planning applications, stakeholder engagement, and early marketing collateral — helping shape a clear, compelling vision of how the development will evolve within the built environment, delivering a fully realised picture of its future.


