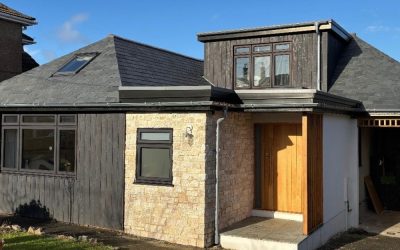
Project Coltness, Plymouth By: Tide & Timber Developments Coltness Road was a 1950s 2 bed bungalow that hadn't been changed in over 50 years. The project brief was to transform this into a contemporary four-bedroom bespoke family home through a carefully designed...
The Built Environment
The Hidden Work Behind Luxury Builds
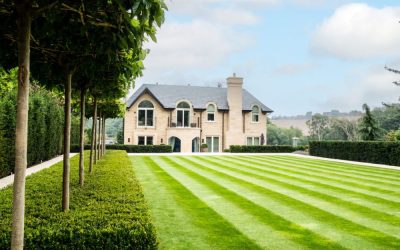
QS Expertise Behind Every Detail A Project By: Holme Valley Quantity Surveyors Luxury homes do not become successful projects by accident. The finished photographs show the quality. They do not show the cost planning, tender analysis, valuation reviews, variation...
Planning Win For Class Q Rural Barn
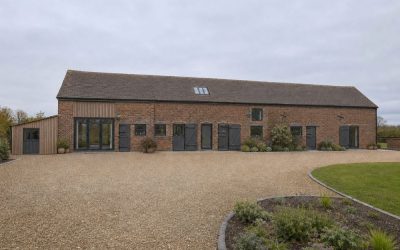
Planning approval secured for Traditional brick barn in Staffordshire A Project By: bi Design Architecture This project demonstrates the potential of Class Q permitted development when combined with thoughtful design and a thorough understanding of the planning...
A Modern Take On Country Living
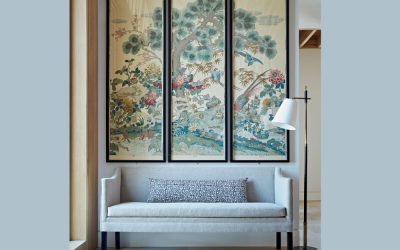
Hampshire House Project - Alresford, Hampshire By: Sally Conran Studio Ltd Designed by award winning architects Niall Mclaughlin Architects, Sally was asked to furnish this large, modern country family home. Set within stunning grounds and with views of the lake and...
Design Born From Volcanic Ground
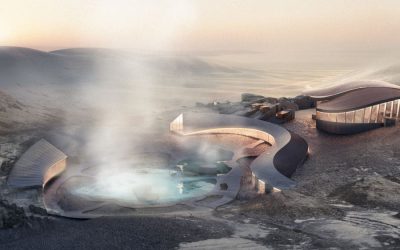
Regenerative Design In Myvatn, North Iceland A Project By: Atelier Architecture At the meeting of volcanic terrain and polar stillness emerges Inner Retreat, a quiet trace shaped by the folds of the Myvatn landscape. Rather than imposing its form, the architecture...
Chelsea Elegance, Contemporary Flow
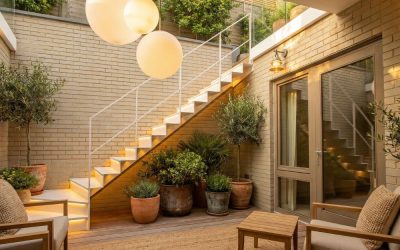
Light‑Led Chelsea Townhouse Transformation A Project By: Zulufish Location: London, United Kingdom Project Summary: Chelsea Townhouse is a full refurbishment and reconfiguration of a period terraced house in central London by Zulufish. Designed as a London base for...
The Transformation Of Newark Castle
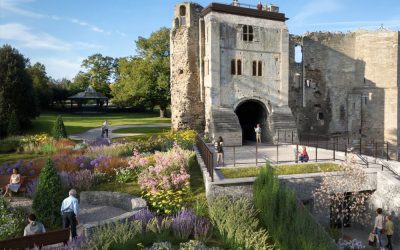
Revealing History Through Landscape A Project By: Urban Edge Architecture Location – Newark-on-Trent, United Kingdom A landscape-led regeneration project reconnecting heritage, community and the River Trent Project Summary: Urban Edge is leading the detailed design...
Bath Heritage, Beautifully Updated
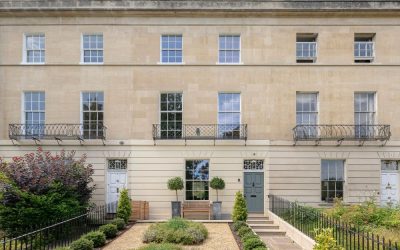
Listed Georgian Townhouse Refurbishment and Extension A Project By: Hetreed Ross Architects Location: Bath, UK This terraced property is a Grade 2 listed, Georgian townhouse, situated in the heart of the City of Bath, a UNESCO World Heritage site. Hetreed Ross...
Sculptural Infill For East Dulwich
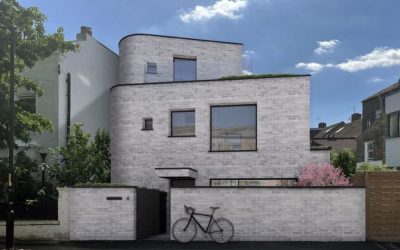
Planning consent granted for sculptural urban infill house A Project By: Greenaway Architecture Planning consent has been granted for a new infill house in the heart of East Dulwich, London, designed by Greenaway Architecture. Positioned on a discreet 91m² brownfield...
Huddersfield Development QS Cost Plan
Clarity First, Numbers Second An Project By: Holme Valley Quantity Surveyors Early cost planning is not just about producing a number. It is about giving the client, contractor and design team a clearer commercial position before the project moves too far forward. On...
A Contemporary Streetscape Story
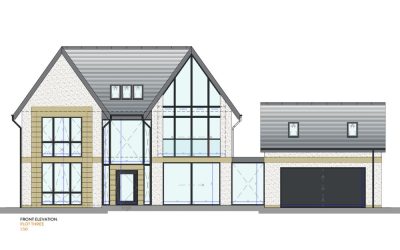
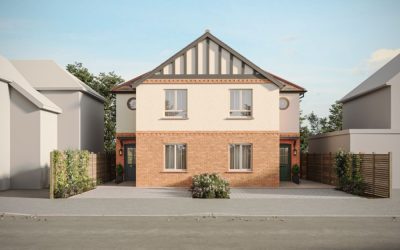
New Build Visualisation A Project By: 3D Design Northern Ireland Location:Milton Keynes, England In collaboration with a distinguished property developer, we were commissioned to create a photorealistic 3D visualisation for an exclusive residential development...
A Luminous Wandsworth Pavilion
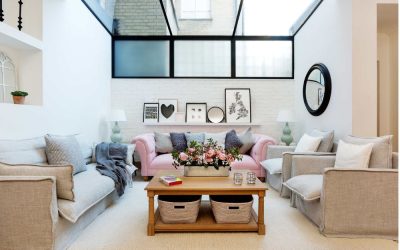
New light, New life: Where Structure Meets Serenity A Project By: Elemented Location: Wandsworth, London, United Kingdom Project Summary: Located in Wandsworth, London, this residential project by Elemented transformed a dark, disconnected rear room into a...