Warriner Gardens Battersea Park SW11 4DX
By: Ideal Land
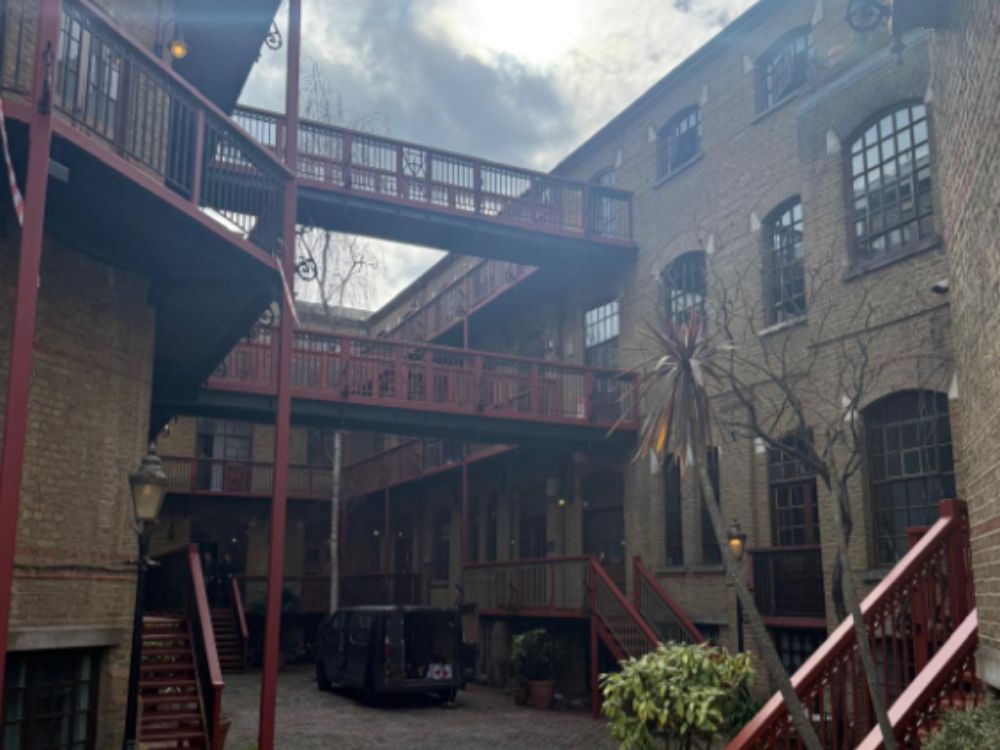
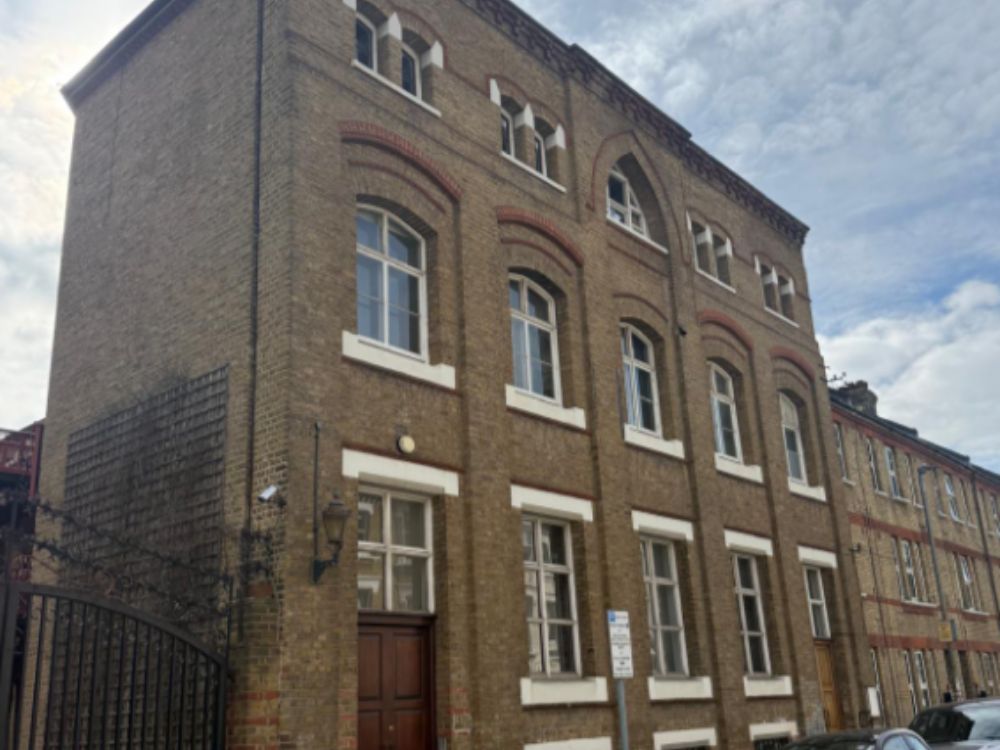
Tucked discreetly behind the bustle of Battersea Park Road, Mandeville Courtyard reveals itself as a quiet, almost cloistered enclave within the city. The site occupies part of a U-shaped, three-storey brick building arranged around a shared internal courtyard, where walkways, balconies and staircases animate the elevations and give the architecture a distinctly layered, almost theatrical quality.
Originally conceived as a commercial building, the courtyard has evolved into a predominantly residential setting, mirroring the wider transformation of Battersea. Positioned between the energy of Battersea Park Road and the calmer residential grain of Warriner Gardens, it sits just one street from Battersea Park and within easy reach of Battersea Power Station and the King’s Road — a location that balances neighbourhood calm with metropolitan pull.
At ground and lower levels, the site forms part of the courtyard’s inner edge. Formerly used as school and office space, it has remained vacant since 2022, its constrained layout and lack of external amenity limiting its long-term viability in that use.
Planning permission has been secured to reimagine the space as residential accommodation, offering flexibility in how it is occupied. The scheme allows for conversion into a single, generous duplex of approximately 1,640 sq ft, or alternatively two smaller duplex apartments of 802 sq ft and 712 sq ft. There is also potential for a six-person HMO configuration, reflecting the adaptability of the existing structure.
With no external alterations proposed, the intervention is intentionally quiet, working within the building’s established architectural language. Like the courtyard itself, the project embraces evolution over reinvention — a measured transformation that continues the story of a building shaped by change, reuse and urban life.