Photoreal visualisation to support design development and client presentations
A Project By: The UnBuilt Visualisation Studio
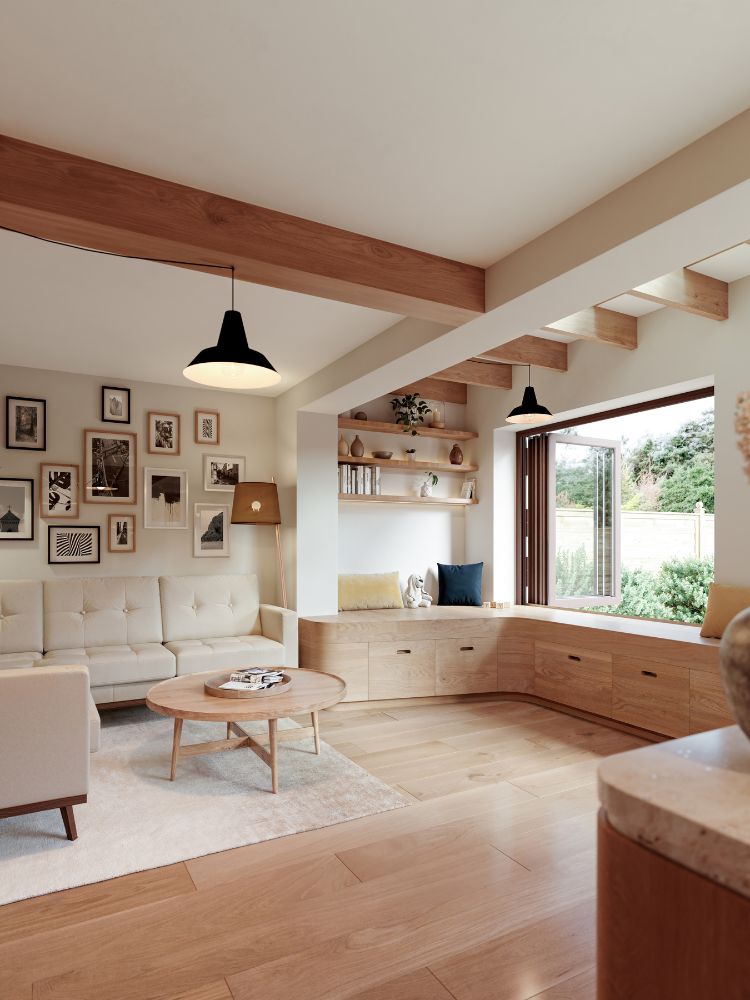
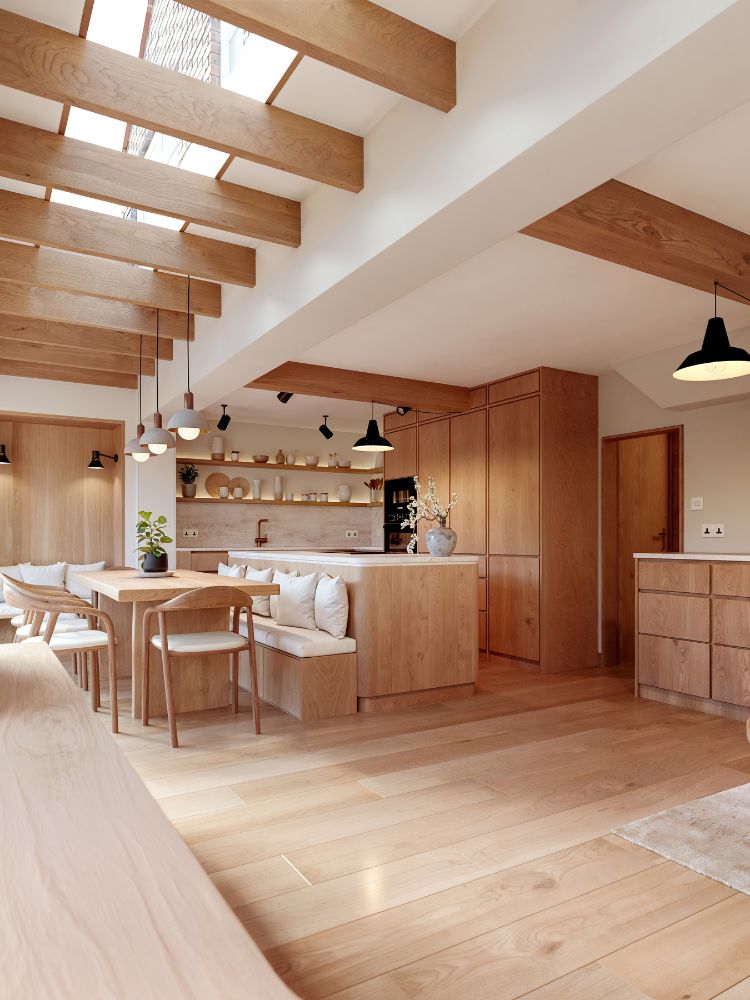
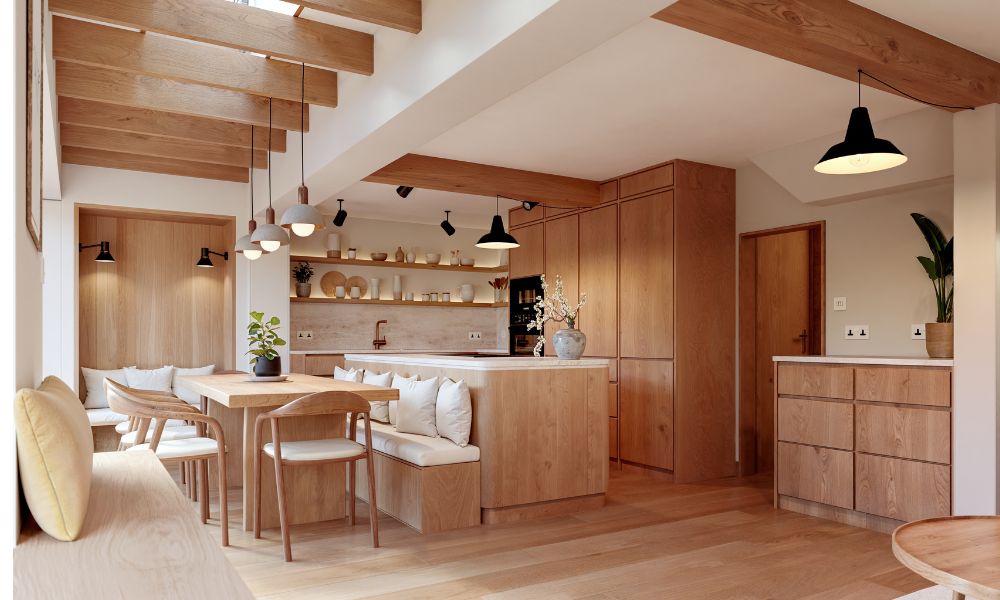
JTK Architecture (http://www.jktarchitecture.co.uk/) commissioned The UnBuilt Visualisation Studio to produce a set of high‑quality architectural CGI visuals for a bespoke ground‑floor residential extension in Wetherby. The imagery was created to support the design development and client presentation process; offering clear insight into the proposed open‑plan layout, material palette and overall aesthetic intent for the remodelled living space.
Working from a supplied FBX model, architectural drawings and detailed material specifications, we refined the base geometry and developed two photoreal interior CGI visuals focused on the new kitchen–living area. Using 3D Studio Max and Corona Renderer, we modelled, textured and lit the space to a presentation‑ready standard; ensuring the visuals accurately communicated the flow, proportions and atmosphere of the proposed extension.
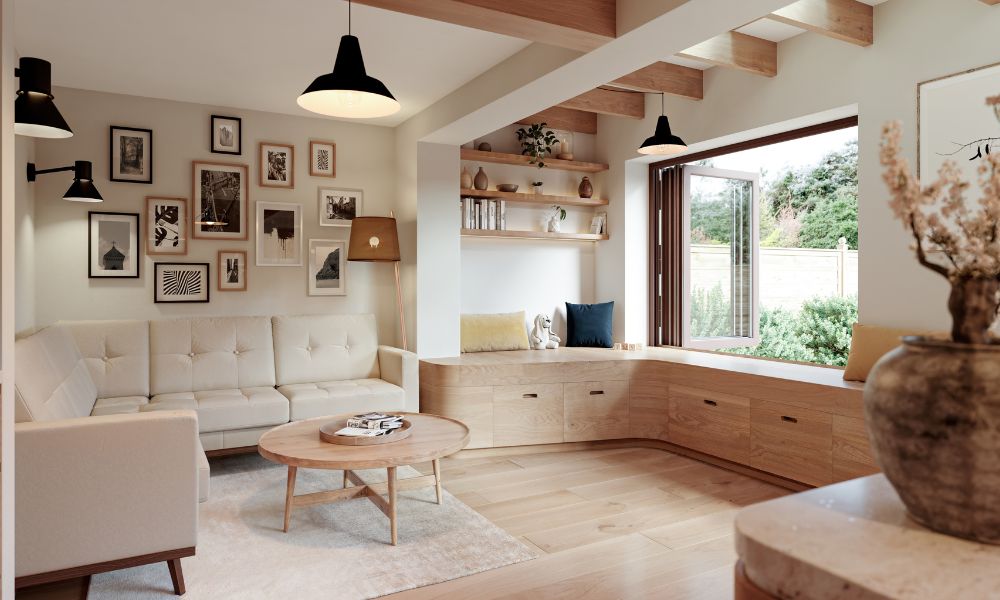
The design direction emphasised a modern, cohesive interior with warm finishes, clean lines and a strong connection to the garden. Our approach centred on natural daylight, controlled reflections and carefully composed camera angles that highlight the spatial improvements and the seamless transition between existing and new areas.
The final CGI suite has already proven instrumental in streamlining the design and decision‑making process. As John from JTK Architecture shared:
“We worked with Simon to put together some realistic renders for our client, to help them visualise and coordinate the interiors of their modern home extension, based in Wetherby. Simon was brilliant to work with throughout, and extremely efficient in capturing the brief and vision we had in mind for the space. The final renders are a fantastic representation of how we want the new extension to look and have dramatically streamlined the design and decision‑making process. The quality of the final renders are brilliant.”
This project demonstrates how residential extension CGI can elevate client presentations; enabling homeowners to understand design intent with confidence and helping architects communicate proposals with clarity, precision and impact.